
Hillary Lafferty
Responds Quickly
Charles Rutenberg Realty of IL
(630) 656-9154
136 Total Sales
1 in Downtown Geneva
$549,900 Price
Estimated Value: $958,000 - $1,334,000
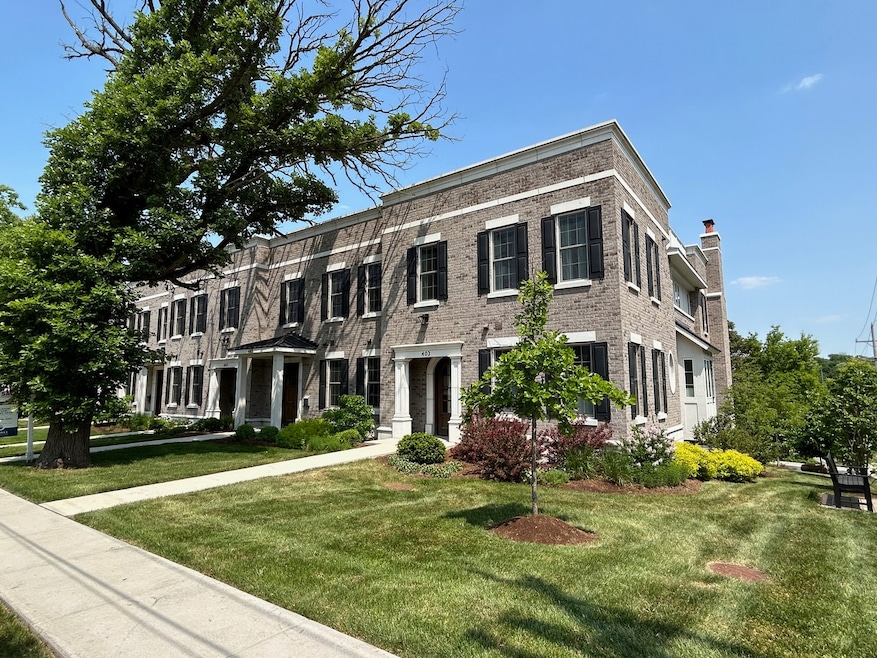
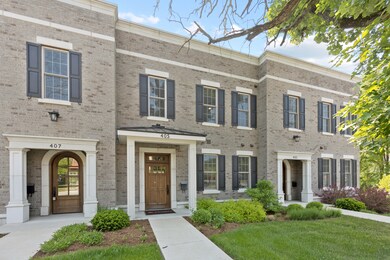
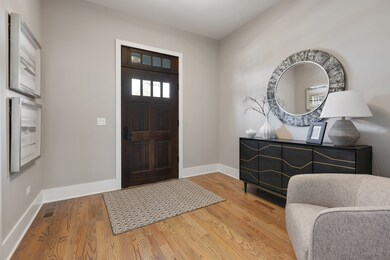
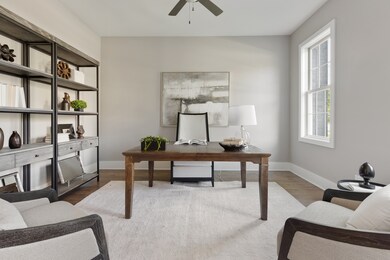
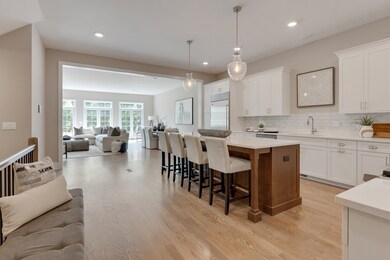
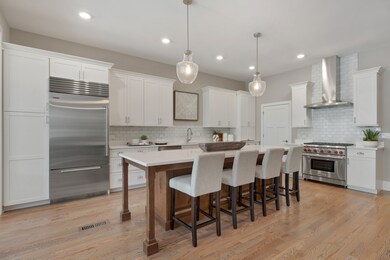
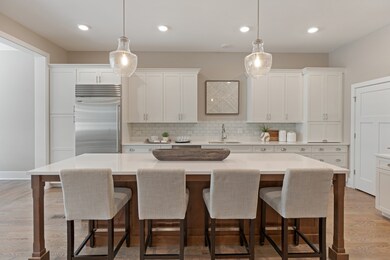
Urban luxury living now offered to you in the swank town of Geneva. Experience these notable row homes built and designed by renown custom home builder Hogan Design and Construction. With sophisticated attention to details, these homes are designed to last our ever-changing lives. Each home has its own private entrance, private 2 car garage and basement with dramatic 10' ceilings on the main level and 9' ceilings upstairs with both floors offering beautiful views of the Fox River. Featuring a lavishly sized kitchen with stainless appliances, walk in pantry and island seating. Adjacent to a comfortable great room with cozy fireplace and triple French doors to private balcony. All master suites feature 2 walk-in closets with a generous sized private bath, and both secondary bedrooms also feature walk in closets. These unique homes offer private roof top access accompanied with a green-house for added flexibility. The space on the roof is private for each resident, & there are different customization options Hogan can do to help you personalize this unique space that adds approximately 800 square feet of living space! There is even an option for an elevator to be added to service all levels of the home, including the rooftop (currently drywalled but the space is there). Walking distance to downtown Geneva, with shopping, restaurants, bike/walking paths and Metra. Come and experience these unique and exquisite row homes today. Units 403 and 411 sold and closed for $1,322,841 and $1,157,000. 409 is now ready for IMMEDIATE OCCUPANCY!
We collect this data history from publicly available records. To have your information removed, we recommend requesting removal directly through your county’s website.
Hillary Lafferty
Charles Rutenberg Realty of IL
(630) 656-9154
136 Total Sales
1 in Downtown Geneva
$549,900 Price
Kimberly Zahand
Keller Williams North Shore West
(708) 859-7009
390 Total Sales
1 in Downtown Geneva
$480,000 Price
Cindy Schmalz
@properties Christie's International Real Estate
(224) 970-2975
110 Total Sales
1 in Downtown Geneva
$295,000 Price
Lisa Wolf
Keller Williams North Shore West
(224) 332-2538
1,081 Total Sales
2 in Downtown Geneva
$325K - $480K Price Range
Mary Bruno
Keller Williams Inspire - Geneva
(331) 244-1967
139 Total Sales
1 in Downtown Geneva
$510,000 Price
Dalia Metzger
@properties Christie's International Real Estate
(630) 556-8762
102 Total Sales
1 in Downtown Geneva
$308,900 Price
We collect this data history from publicly available records. To have your information removed, we recommend requesting removal directly through your county’s website.
| Date | Buyer | Sale Price | Title Company |
|---|---|---|---|
| $1,053,500 | Chicago Title |
We collect this data history from publicly available records. To have your information removed, we recommend requesting removal directly through your county’s website.
| Date | Event | Price | List to Sale | Price per Sq Ft |
|---|---|---|---|---|
| 08/28/2023 08/28/23 | Sold | $1,053,450 | -3.3% | $329 / Sq Ft |
| 08/11/2023 08/11/23 | Pending | -- | -- | -- |
| 07/19/2023 07/19/23 | For Sale | $1,089,900 | -- | $341 / Sq Ft |
We collect this data history from publicly available records. To have your information removed, we recommend requesting removal directly through your county’s website.
| Year | Tax Paid | Tax Assessment Tax Assessment Total Assessment is a certain percentage of the fair market value that is determined by local assessors to be the total taxable value of land and additions on the property. | Land | Improvement |
|---|---|---|---|---|
| 2025 | $28,153 | $397,794 | $55,458 | $342,336 |
| 2024 | $28,153 | $366,630 | $51,113 | $315,517 |
| 2023 | $11,457 | $142,326 | $46,466 | $95,860 |
| 2022 | $3,605 | $43,176 | $43,176 | $0 |
| 2021 | $3,506 | $41,571 | $41,571 | $0 |
| 2020 | $3,469 | $40,936 | $40,936 | $0 |
| 2019 | $3,463 | $40,161 | $40,161 | $0 |
Seller's Agent in 2023
Tim Binning
RE/MAX
(630) 202-5940
8 in this area
378 Total Sales
Buyer's Agent in 2023
Ruta Baran
@ Properties
(630) 862-7058
3 in this area
257 Total Sales
Source: Midwest Real Estate Data (MRED)
MLS Number: 11836141
APN: 12-03-277-014
Disclaimer: Certain information contained herein is derived from information provided by parties other than Homes.com. All information provided is deemed reliable, but is not guaranteed to be accurate and should be independently verified.
All data is obtained from various sources and may not have been verified by broker or MLS GRID. Supplied Open House Information is subject to change without notice. All information should be independently reviewed and verified for accuracy. Properties may or may not be listed by the office/agent presenting the information. Some IDX listings have been excluded from this website.
Listings courtesy of Midwest Real Estate Data (MRED) as distributed by MLS GRID.
Based on information submitted to the MLS GRID
Ask me questions while you tour the home.