
Jeffrey Rapson
BHHS Verani Bedford
(603) 697-7147
56 Total Sales
1 in Auburn
$693,000 Price
Estimated Value: $717,923
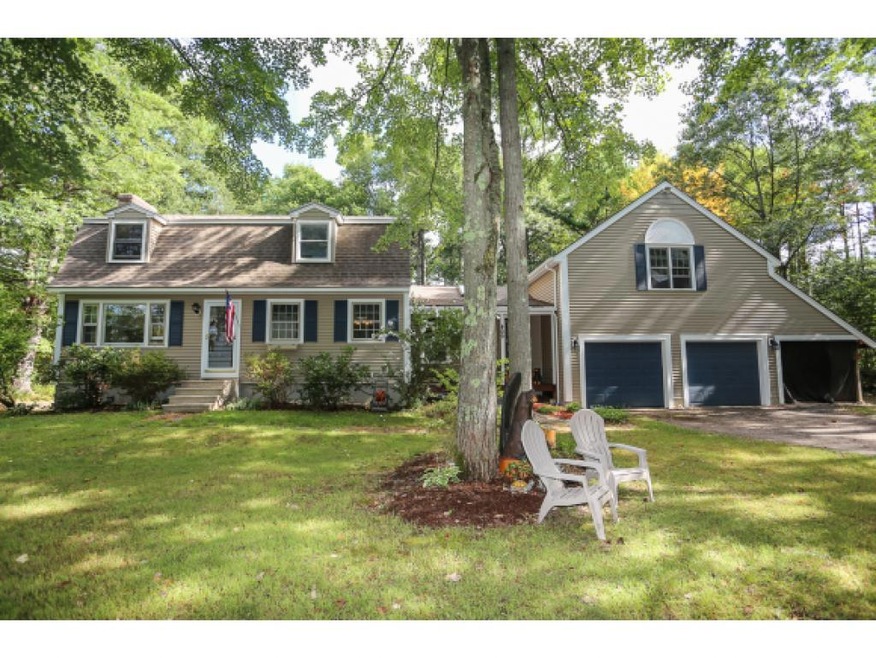
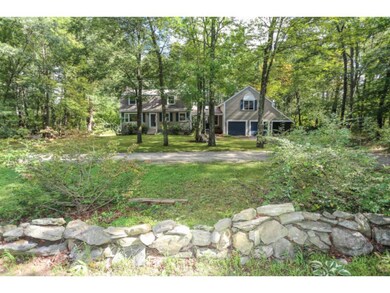
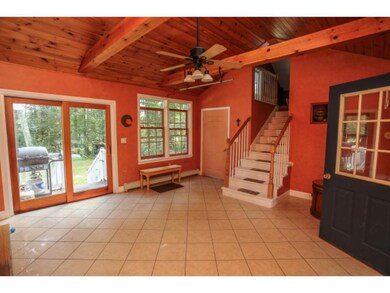
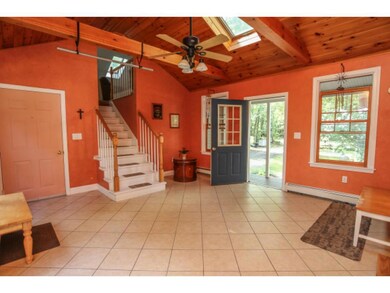
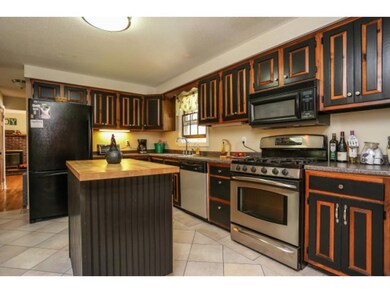
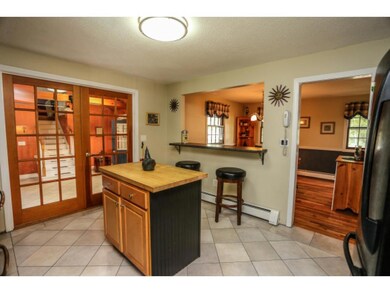
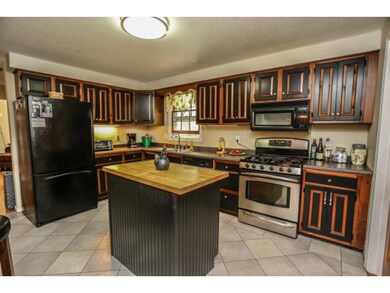
Adorable Auburn Cape with so much to offer! This home is situated on 2 acres with a private backyard. Close to Massabessic Lake walking /riding trails! It offers 3 Bedrooms, 2 Baths, hardwood floors throughout,tile in Kitchen,Bathrooms & Mudroom. Spacious Bonus Family Room above garage provides a wonderful space for entertaining or holiday fun! Kitchen and Dining area open concept. Large mudroom with many possibilities! 2 car attached garage with additional carport for plenty of storage room! Come see this wonderful property and be settle in for the holidays!
Last Agent to Sell the Property
REAL Broker NH, LLC License #065985 Listed on: 09/14/2015
We collect this data history from publicly available records. To have your information removed, we recommend requesting removal directly through your county’s website.
Jeffrey Rapson
BHHS Verani Bedford
(603) 697-7147
56 Total Sales
1 in Auburn
$693,000 Price
Simone Barry
Remax Capital Realty and Remax Coastal Living
(855) 846-1275
33 Total Sales
1 in Auburn
$365,000 Price
Tami Mousseau
BHHS Verani Concord
(877) 540-8019
208 Total Sales
1 in Auburn
$490,000 Price
Jo-Ellen Redmond
EXP Realty
(833) 900-2765
65 Total Sales
1 in Auburn
$529,380 Price
Michelle Gannon
Coldwell Banker Classic Realty
(877) 760-2903
181 Total Sales
4 in Auburn
$360K - $800K Price Range
Lori Warriner
BHHS Verani Londonderry
(855) 496-3494
43 Total Sales
1 in Auburn
$754,000 Price
We collect this data history from publicly available records. To have your information removed, we recommend requesting removal directly through your county’s website.
| Date | Buyer | Sale Price | Title Company |
|---|---|---|---|
| -- | None Available | ||
| $305,000 | -- | ||
| -- | -- |
We collect this data history from publicly available records. To have your information removed, we recommend requesting removal directly through your county’s website.
| Date | Status | Borrower | Loan Amount |
|---|---|---|---|
| Previous Owner | $344,000 | ||
| Previous Owner | $297,800 | ||
| Previous Owner | $264,500 | ||
| Closed | $25,000 | ||
| Closed | $274,500 | ||
| Closed | $163,000 | ||
| Closed | $237,875 | ||
| Previous Owner | $260,000 |
We collect this data history from publicly available records. To have your information removed, we recommend requesting removal directly through your county’s website.
| Date | Event | Price | List to Sale | Price per Sq Ft |
|---|---|---|---|---|
| 01/13/2016 01/13/16 | Sold | $305,000 | -8.9% | $119 / Sq Ft |
| 11/13/2015 11/13/15 | Pending | -- | -- | -- |
| 09/14/2015 09/14/15 | For Sale | $334,900 | -- | $131 / Sq Ft |
We collect this data history from publicly available records. To have your information removed, we recommend requesting removal directly through your county’s website.
| Year | Tax Paid | Tax Assessment Tax Assessment Total Assessment is a certain percentage of the fair market value that is determined by local assessors to be the total taxable value of land and additions on the property. | Land | Improvement |
|---|---|---|---|---|
| 2025 | $7,741 | $557,700 | $198,600 | $359,100 |
| 2024 | $7,512 | $557,700 | $198,600 | $359,100 |
| 2023 | $7,033 | $557,700 | $198,600 | $359,100 |
| 2022 | $6,248 | $350,000 | $140,600 | $209,400 |
| 2021 | $6,349 | $350,000 | $140,600 | $209,400 |
| 2020 | $7,703 | $350,000 | $140,600 | $209,400 |
| 2019 | $6,584 | $350,000 | $140,600 | $209,400 |
| 2018 | $5,971 | $350,000 | $140,600 | $209,400 |
| 2017 | $6,089 | $287,900 | $139,700 | $148,200 |
| 2016 | $5,905 | $291,600 | $143,900 | $147,700 |
| 2015 | $6,039 | $291,600 | $143,900 | $147,700 |
| 2014 | $6,214 | $291,600 | $143,900 | $147,700 |
| 2013 | $5,712 | $291,600 | $143,900 | $147,700 |
Seller's Agent in 2016
Stacie Berry
REAL Broker NH, LLC
(603) 361-1386
83 Total Sales
Buyer's Agent in 2016
Lynn Powers
Coldwell Banker Realty Nashua
(603) 945-5427
94 Total Sales
Source: PrimeMLS
MLS Number: 4450622
APN: AUBR-000002-000026-000002
Disclaimer: Certain information contained herein is derived from information provided by parties other than Homes.com. All information provided is deemed reliable, but is not guaranteed to be accurate and should be independently verified.
Copyright 2026 PrimeMLS, Inc. All rights reserved. This information is deemed reliable, but not guaranteed. The data relating to real estate displayed on this display comes in part from the IDX Program of PrimeMLS. The information being provided is for consumers’ personal, non-commercial use and may not be used for any purpose other than to identify prospective properties consumers may be interested in purchasing.
Ask me questions while you tour the home.