
Seller's Agent in 2022
Katy Mason
Silvercreek Realty Group
(208) 305-3899
244 Total Sales
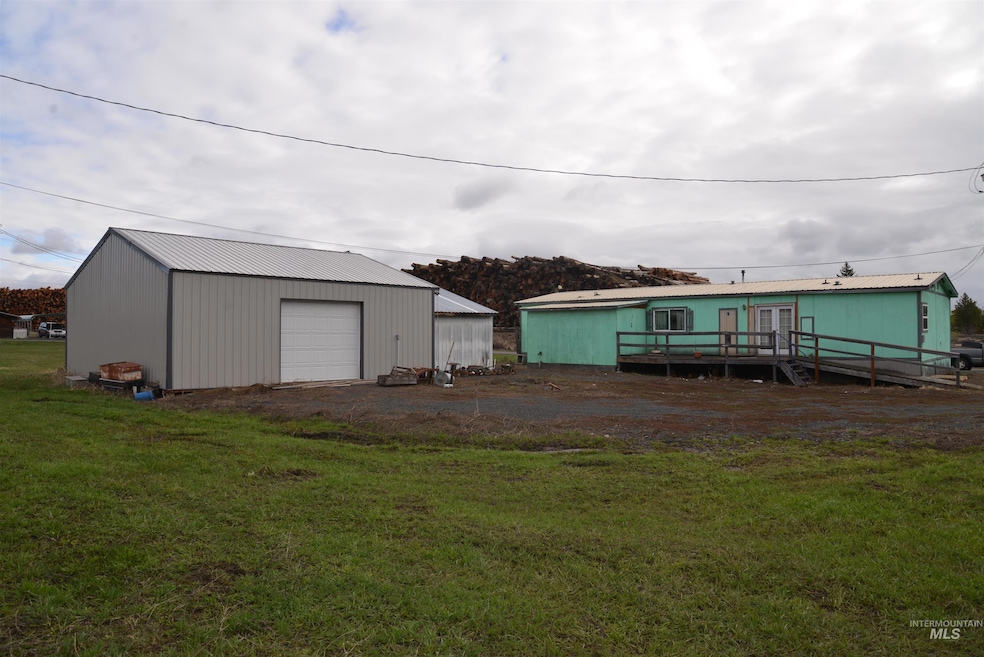


Come enjoy the quiet life in this friendly small town offering a abundance of hunting, fishing, hiking, ATV & snowmobiling and more. This one level manufactured home offers 3 bedrooms and 2 bathrooms. Master bedroom is larger and has a full bathroom and walk in closet. Laminate floors & vinyl windows throughout, built in hutch in dining room and other built in storage areas. Exterior amenities include a 30x30 Shop with 220 electric & 15 x25 attached shed and RV Parking. Two covered porches and open patio for BBQ.
We collect this data history from publicly available records. To have your information removed, we recommend requesting removal directly through your county’s website.
We collect this data history from publicly available records. To have your information removed, we recommend requesting removal directly through your county’s website.
| Date | Buyer | Sale Price | Title Company |
|---|---|---|---|
| -- | Title One | ||
| -- | None Available | ||
| -- | None Available |
We collect this data history from publicly available records. To have your information removed, we recommend requesting removal directly through your county’s website.
| Date | Status | Borrower | Loan Amount |
|---|---|---|---|
| Open | $45,000 | ||
| Previous Owner | $41,800 |
We collect this data history from publicly available records. To have your information removed, we recommend requesting removal directly through your county’s website.
| Date | Event | Price | List to Sale | Price per Sq Ft |
|---|---|---|---|---|
| 11/10/2022 11/10/22 | Sold | -- | -- | -- |
| 11/01/2022 11/01/22 | Pending | -- | -- | -- |
| 09/26/2022 09/26/22 | Price Changed | $125,000 | -16.7% | $87 / Sq Ft |
| 09/08/2022 09/08/22 | For Sale | $150,000 | 0.0% | $104 / Sq Ft |
| 07/17/2022 07/17/22 | Pending | -- | -- | -- |
| 07/06/2022 07/06/22 | For Sale | $150,000 | 0.0% | $104 / Sq Ft |
| 06/21/2022 06/21/22 | Pending | -- | -- | -- |
| 06/10/2022 06/10/22 | For Sale | $150,000 | 0.0% | $104 / Sq Ft |
| 05/01/2022 05/01/22 | Pending | -- | -- | -- |
| 03/31/2022 03/31/22 | For Sale | $150,000 | -- | $104 / Sq Ft |
We collect this data history from publicly available records. To have your information removed, we recommend requesting removal directly through your county’s website.
| Year | Tax Paid | Tax Assessment Tax Assessment Total Assessment is a certain percentage of the fair market value that is determined by local assessors to be the total taxable value of land and additions on the property. | Land | Improvement |
|---|---|---|---|---|
| 2025 | $223 | $151,831 | $34,891 | $116,940 |
| 2024 | $89 | $151,831 | $34,891 | $116,940 |
| 2023 | $89 | $116,265 | $17,445 | $98,820 |
| 2022 | $1,179 | $80,135 | $5,815 | $74,320 |
| 2021 | $1,024 | $53,238 | $5,088 | $48,150 |
| 2020 | $789 | $50,376 | $4,846 | $45,530 |
| 2019 | $873 | $46,886 | $4,846 | $42,040 |
| 2018 | $943 | $0 | $0 | $0 |
| 2017 | $976 | $0 | $0 | $0 |
| 2016 | $970 | $0 | $0 | $0 |
| 2015 | $336 | $0 | $0 | $0 |
| 2012 | $412 | $0 | $0 | $0 |
Seller's Agent in 2022
Katy Mason
Silvercreek Realty Group
(208) 305-3899
244 Total Sales
J
Seller Co-Listing Agent in 2022
Jason G Brown
Silvercreek Realty Group
(208) 790-2017
17 Total Sales
Buyer's Agent in 2022
Chris Richling
Silvercreek Realty Group
(208) 921-6596
36 Total Sales
Source: Intermountain MLS
MLS Number: 98836749
Disclaimer: Certain information contained herein is derived from information provided by parties other than Homes.com. All information provided is deemed reliable, but is not guaranteed to be accurate and should be independently verified.
IDX information is provided exclusively for consumers’ personal, non-commercial use, that it may not be used for any purpose other than to identify prospective properties consumers may be interested in purchasing. IMLS does not assume any liability for missing or inaccurate data.
Information provided by IMLS is deemed reliable but not guaranteed.
Ask me questions while you tour the home.