
Areal Guenther
Realty Executives Cooper Spransy
(608) 292-6261
97 Total Sales
3 in Verona
$275K - $365K Price Range
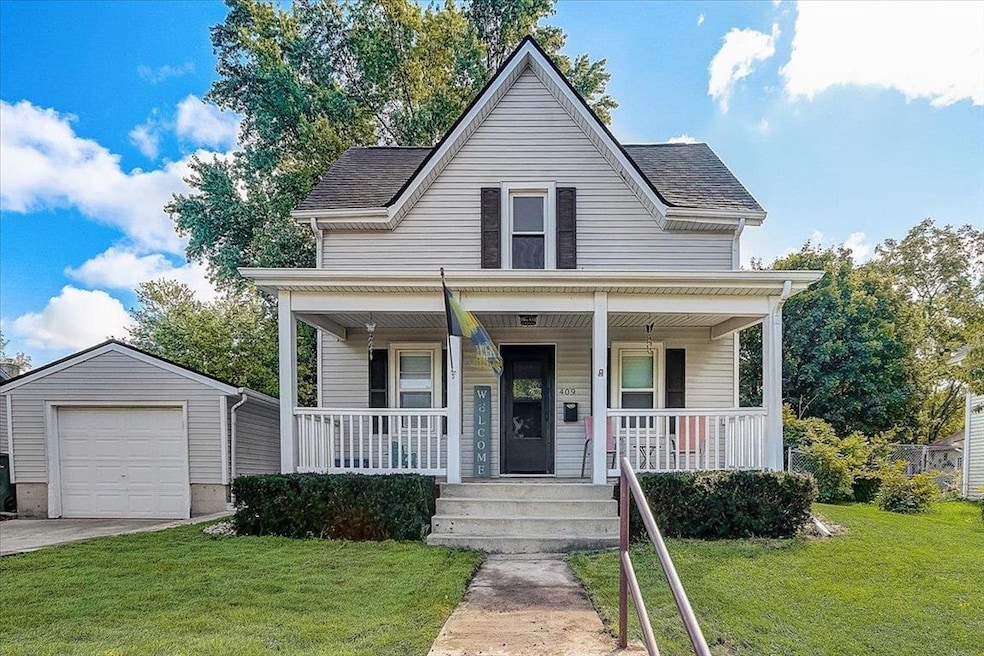
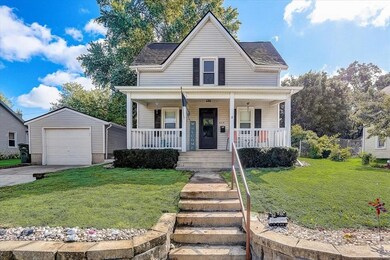
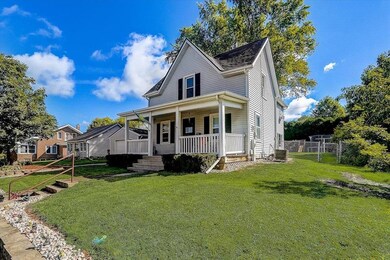
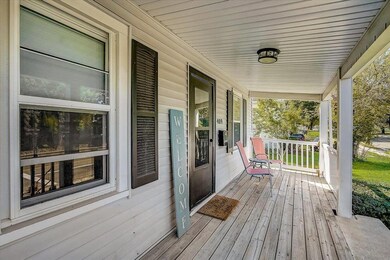
Estimated Value: $357,022
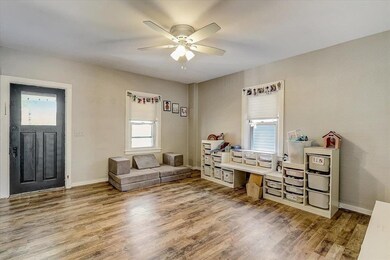
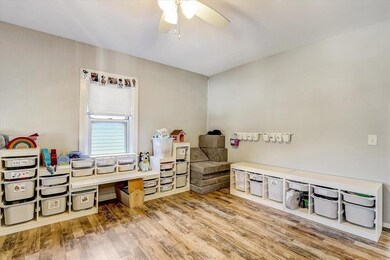
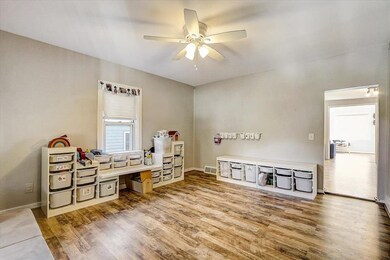
Must see this charming 2-story Colonial conveniently located down the street from restaurants, bars & shopping. Entry living room & den/office located on main level with laminate floors throughout. Second sun-filled living space with fireplace overlooking backyard. One of two full baths located on main level. Walk upstairs into the huge primary suite with whirlpool tub & walk-in shower. Two additional bedrooms located upstairs. Large tree-lined back yard for additional privacy & storage shed! Newly poured patio perfect for entertaining. Walking distance to sought after Verona Schools. Located in the heart of Verona for under $300,000 - don’t miss out on this one! (Seller to have carpeting in the bedrooms replaced or $1,500 carpet allowance)
Last Buyer's Agent
Seth Vandewalle
South Central Non-Member License #91443-94
We collect this data history from publicly available records. To have your information removed, we recommend requesting removal directly through your county’s website.
Areal Guenther
Realty Executives Cooper Spransy
(608) 292-6261
97 Total Sales
3 in Verona
$275K - $365K Price Range
Rachel Kvasnica
Pinnacle Real Estate Group LLC
(608) 292-3696
97 Total Sales
7 in Verona
$350K - $919K Price Range
Rena Ripp
EXP Realty, LLC
(608) 292-2468
138 Total Sales
1 in Verona
$750,000 Price
Zouhair Zahid
Lannon Stone Realty LLC
(608) 292-3673
59 Total Sales
3 in Verona
$460K - $800K Price Range
Jon Vanden Brook
First Weber Inc
(608) 292-3462
58 Total Sales
2 in Verona
$420K - $475K Price Range
Keith McNeely
First Weber Inc
(608) 544-8509
99 Total Sales
3 in Verona
$415K - $1.3M Price Range
We collect this data history from publicly available records. To have your information removed, we recommend requesting removal directly through your county’s website.
| Date | Buyer | Sale Price | Title Company |
|---|---|---|---|
| $275,000 | None Available | ||
| Kiel Jonathan | $224,200 | None Available | |
| Frenzer Nicholas Bernard | $189,900 | None Available | |
| Nevins Jason W | $186,000 | None Available |
We collect this data history from publicly available records. To have your information removed, we recommend requesting removal directly through your county’s website.
| Date | Status | Borrower | Loan Amount |
|---|---|---|---|
| Open | $220,000 | ||
| Previous Owner | Kiel Jonathan | $50,000 | |
| Previous Owner | Kiel Jonathan | $183,300 | |
| Previous Owner | Kiel Jonathan | $179,360 | |
| Previous Owner | Frenzer Nicholas Bernard | $193,982 | |
| Previous Owner | Nevins Jason W | $169,000 | |
| Previous Owner | Nevins Jason W | $240,000 | |
| Previous Owner | Nevins Jason W | $10,000 | |
| Previous Owner | Nevins Jason W | $176,700 |
We collect this data history from publicly available records. To have your information removed, we recommend requesting removal directly through your county’s website.
| Date | Event | Price | List to Sale | Price per Sq Ft | Prior Sale |
|---|---|---|---|---|---|
| 10/28/2021 10/28/21 | Sold | $275,000 | -1.8% | $142 / Sq Ft | |
| 09/24/2021 09/24/21 | For Sale | $279,900 | +24.8% | $145 / Sq Ft | |
| 06/14/2019 06/14/19 | Sold | $224,200 | -2.5% | $116 / Sq Ft | View Prior Sale |
| 04/08/2019 04/08/19 | Price Changed | $229,900 | -4.2% | $119 / Sq Ft | |
| 03/27/2019 03/27/19 | Price Changed | $239,900 | -4.0% | $124 / Sq Ft | |
| 03/12/2019 03/12/19 | For Sale | $249,900 | +11.5% | $129 / Sq Ft | |
| 03/06/2019 03/06/19 | Off Market | $224,200 | -- | -- | |
| 07/03/2014 07/03/14 | Sold | $189,900 | 0.0% | $98 / Sq Ft | View Prior Sale |
| 05/16/2014 05/16/14 | Pending | -- | -- | -- | |
| 04/28/2014 04/28/14 | For Sale | $189,900 | -- | $98 / Sq Ft |
We collect this data history from publicly available records. To have your information removed, we recommend requesting removal directly through your county’s website.
| Year | Tax Paid | Tax Assessment Tax Assessment Total Assessment is a certain percentage of the fair market value that is determined by local assessors to be the total taxable value of land and additions on the property. | Land | Improvement |
|---|---|---|---|---|
| 2025 | $4,954 | $309,500 | $80,900 | $228,600 |
| 2023 | $4,519 | $262,300 | $80,900 | $181,400 |
| 2022 | $4,540 | $262,300 | $80,900 | $181,400 |
| 2021 | $4,132 | $223,600 | $76,900 | $146,700 |
| 2020 | $4,468 | $223,600 | $76,900 | $146,700 |
| 2019 | $3,893 | $170,500 | $61,300 | $109,200 |
| 2018 | $3,876 | $170,500 | $61,300 | $109,200 |
| 2017 | $3,806 | $170,500 | $61,300 | $109,200 |
| 2016 | $3,657 | $170,500 | $61,300 | $109,200 |
| 2015 | $3,685 | $170,500 | $61,300 | $109,200 |
| 2014 | $3,578 | $165,900 | $61,300 | $104,600 |
| 2013 | $4,468 | $165,900 | $61,300 | $104,600 |
Seller's Agent in 2021
TC Farber
RE/MAX
(608) 576-1780
5 Total Sales
Seller Co-Listing Agent in 2021
Peggy Acker-Farber
RE/MAX
(608) 276-8110
624 Total Sales
SV
Buyer's Agent in 2021
Seth Vandewalle
South Central Non-Member
Seller's Agent in 2019
Jo Ferraro
EXP Realty, LLC
(608) 445-2287
910 Total Sales
MT
Seller's Agent in 2014
Maureen Tennison
South Central Non-Member
Source: South Central Wisconsin Multiple Listing Service
MLS Number: 1920579
APN: 0608-221-2810-1
Disclaimer: Certain information contained herein is derived from information provided by parties other than Homes.com. All information provided is deemed reliable, but is not guaranteed to be accurate and should be independently verified.
IDX information is provided exclusively for personal, non-commercial use, and may not be used for any purpose other than to identify prospective properties consumers may be interested in purchasing. Information is deemed reliable but not guaranteed.
Ask me questions while you tour the home.