
Carolyn Moore-Washington
Coldwell Banker Realty
(708) 572-3115
102 Total Sales
1 in South Itasca
$1,300,000 Price
Estimated Value: $512,635
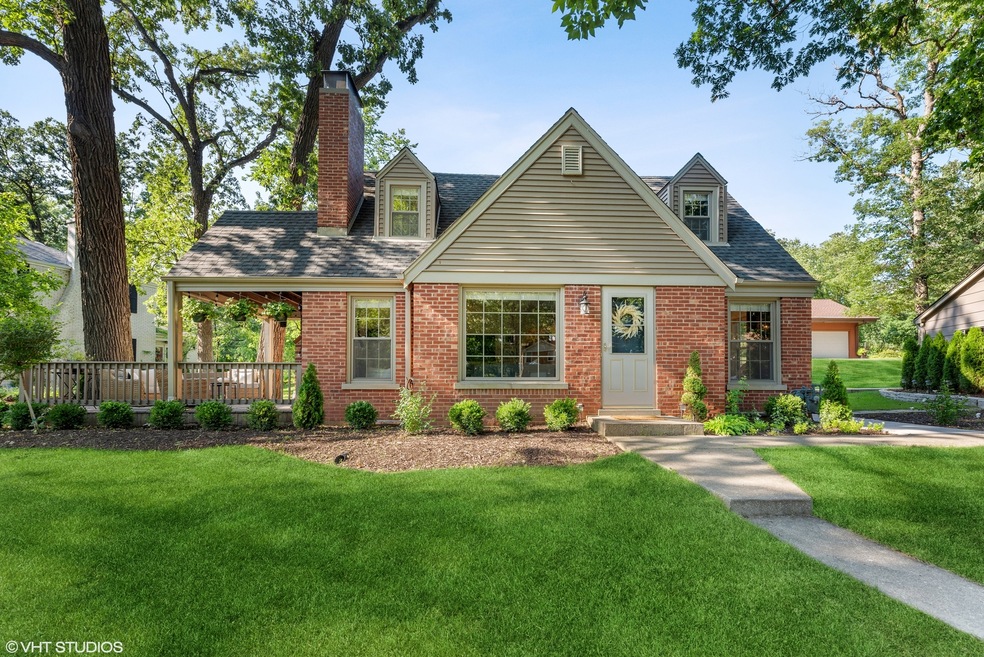
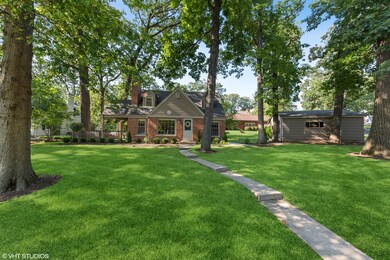
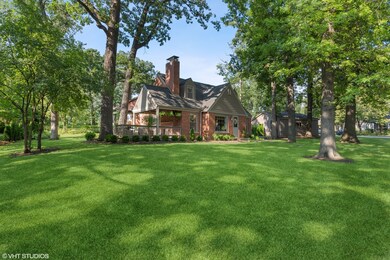
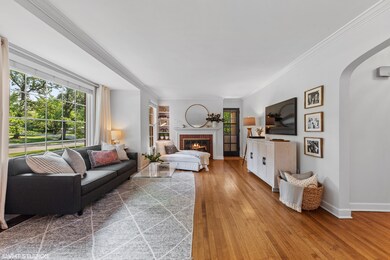
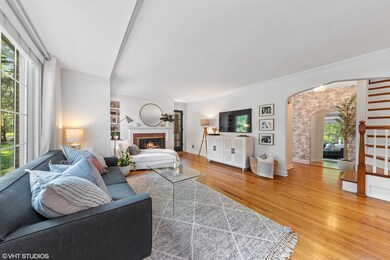
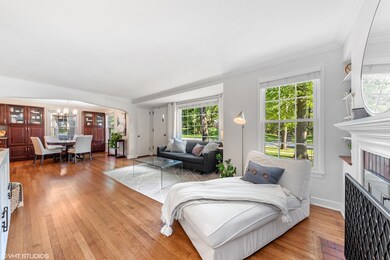
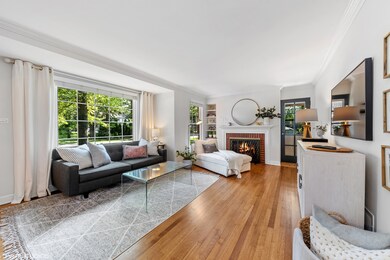
This home is truly a one of a kind and will leave you speechless! Situated on one of the most desirable streets in town, the outside alone is a feast for the eyes surrounded by mature trees and stunning curb appeal. This 3 bedroom, 2 bath Cape Cod is a mix of modern updates and classic features. Enter and admire the gorgeous original hardwood floors, newly refinished in the perfect tone. Arched doorways, built-in shelves, and a grand fireplace make each moment on the main floor magical. Get creative with your culinary skills in the kitchen! Clever design details like cherry wood cabinetry, granite countertops, stainless steel appliances, and a custom glass backsplash that make it really easy to love. One bedroom and full bath conveniently located on the main level. Up the curved staircase with original millwork, you'll find two more spacious bedrooms including the master. Sweet dreams only in this dream suite, that includes a luxuriously large walk-in closet! Second bedroom with oversized closet. Partially finished basement with fireplace and laminate flooring offers a comfy, chill-worthy spot - also great for a night cap at the bar! Head outside to the open-air deck, covered for convenience as well as ambiance! So many recent improvements. Master closet and nursery closet were recently renovated/expanded. Home was painted in 2018. Windows 2017. New sump pump and battery backup 2021. Tuck pointing on chimney in 2020. Rejuvenated landscape and groundwork. Stainless steel appliances approx. 4 years old. Granite countertops approx. 4 years old. Detached 2-car garage with resurfaced driveway and newly poured sidewalks around the house. Beautifully secluded, but located near downtown Itasca, Metra, Library, Springbrook Nature Center, and Water Park. Easy access to highways. This home is a hidden gem! Welcome home!
Last Agent to Sell the Property
@properties Christie's International Real Estate License #475141644 Listed on: 09/02/2021
We collect this data history from publicly available records. To have your information removed, we recommend requesting removal directly through your county’s website.
Carolyn Moore-Washington
Coldwell Banker Realty
(708) 572-3115
102 Total Sales
1 in South Itasca
$1,300,000 Price
Jerzy Mastalerczyk
Real Broker LLC
(833) 455-1587
81 Total Sales
1 in South Itasca
$1,160,000 Price
Elizabeth Goodchild
Realty of America
(224) 479-1826
485 Total Sales
1 in South Itasca
$235,000 Price
Joanna Krzepkowska
HomeSmart Connect LLC
(630) 250-2995
157 Total Sales
2 in South Itasca
$322K - $490K Price Range
Johnson Maliekkal
Realta Real Estate
(833) 554-1189
102 Total Sales
1 in South Itasca
$455,000 Price
Jane Boeckelmann
Suburban Life Realty, Ltd
(708) 554-4875
77 Total Sales
1 in South Itasca
$1,250,000 Price
We collect this data history from publicly available records. To have your information removed, we recommend requesting removal directly through your county’s website.
| Date | Buyer | Sale Price | Title Company |
|---|---|---|---|
| $425,000 | Attorneys Ttl Guaranty Fund | ||
| $355,000 | Landtrust Natonal Title | ||
| $205,000 | Pntn | ||
| -- | -- | ||
| -- | -- |
We collect this data history from publicly available records. To have your information removed, we recommend requesting removal directly through your county’s website.
| Date | Status | Borrower | Loan Amount |
|---|---|---|---|
| Open | $310,000 | ||
| Previous Owner | $327,000 | ||
| Previous Owner | $337,250 | ||
| Previous Owner | $45,000 |
We collect this data history from publicly available records. To have your information removed, we recommend requesting removal directly through your county’s website.
| Date | Event | Price | List to Sale | Price per Sq Ft | Prior Sale |
|---|---|---|---|---|---|
| 10/26/2021 10/26/21 | Sold | $425,000 | +1.4% | $484 / Sq Ft | |
| 09/03/2021 09/03/21 | Pending | -- | -- | -- | |
| 09/02/2021 09/02/21 | For Sale | $419,000 | +18.0% | $477 / Sq Ft | |
| 03/01/2018 03/01/18 | Sold | $355,000 | -6.6% | $207 / Sq Ft | View Prior Sale |
| 01/20/2018 01/20/18 | Pending | -- | -- | -- | |
| 11/20/2017 11/20/17 | For Sale | $379,999 | -- | $221 / Sq Ft |
We collect this data history from publicly available records. To have your information removed, we recommend requesting removal directly through your county’s website.
| Year | Tax Paid | Tax Assessment Tax Assessment Total Assessment is a certain percentage of the fair market value that is determined by local assessors to be the total taxable value of land and additions on the property. | Land | Improvement |
|---|---|---|---|---|
| 2024 | $8,195 | $127,121 | $60,667 | $66,454 |
| 2023 | $7,848 | $116,860 | $55,770 | $61,090 |
| 2022 | $7,589 | $112,310 | $53,350 | $58,960 |
| 2021 | $7,214 | $107,570 | $51,100 | $56,470 |
| 2020 | $6,939 | $103,040 | $48,950 | $54,090 |
| 2019 | $6,775 | $99,080 | $47,070 | $52,010 |
| 2018 | $6,608 | $99,080 | $47,070 | $52,010 |
| 2017 | $6,194 | $94,700 | $44,990 | $49,710 |
| 2016 | $5,957 | $87,440 | $41,540 | $45,900 |
| 2015 | $5,739 | $80,770 | $38,370 | $42,400 |
| 2014 | $6,074 | $76,280 | $37,250 | $39,030 |
| 2013 | $5,524 | $77,840 | $38,010 | $39,830 |
Seller's Agent in 2021
Holly Connors
@ Properties
(773) 383-2490
4 in this area
760 Total Sales
Buyer's Agent in 2021
Kathy Nosek
Keller Williams Experience
(630) 290-5239
2 in this area
40 Total Sales
L
Seller's Agent in 2018
Leo Morrissey
Homesmart Connect LLC
Source: Midwest Real Estate Data (MRED)
MLS Number: 11203394
APN: 03-08-304-003
Disclaimer: Certain information contained herein is derived from information provided by parties other than Homes.com. All information provided is deemed reliable, but is not guaranteed to be accurate and should be independently verified.
All data is obtained from various sources and may not have been verified by broker or MLS GRID. Supplied Open House Information is subject to change without notice. All information should be independently reviewed and verified for accuracy. Properties may or may not be listed by the office/agent presenting the information. Some IDX listings have been excluded from this website.
Listings courtesy of Midwest Real Estate Data (MRED) as distributed by MLS GRID.
Based on information submitted to the MLS GRID
Ask me questions while you tour the home.