
Dave Beach
Real Broker, LLC
(856) 843-4364
407 Total Sales
1 in Collingswood
$415,000 Price

Estimated Value: $582,918
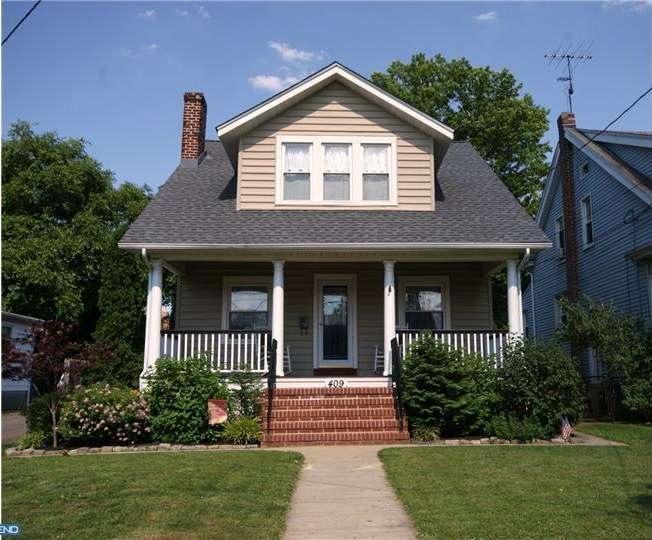
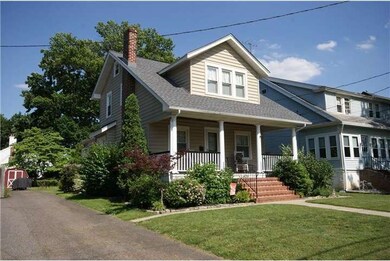
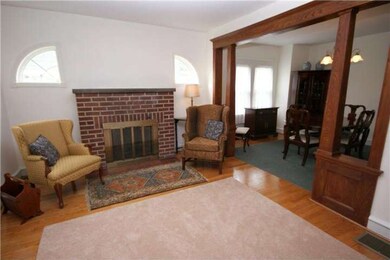
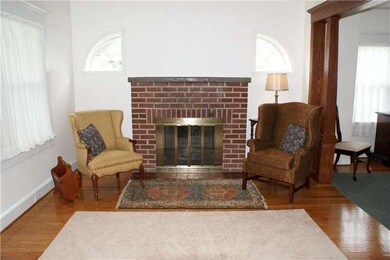
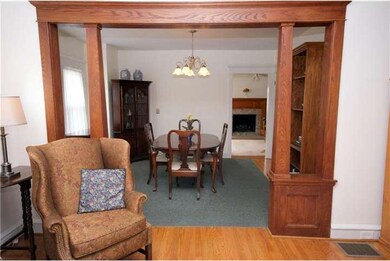
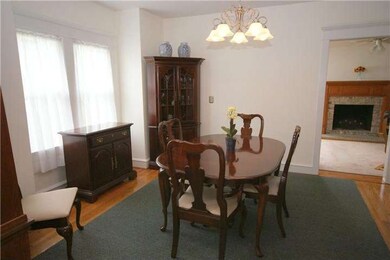
Super New Price for this absolutely delightful 2-story home on one of the prettiest streets in Collingswood's Theater District! This 3 Bedroom, 2 Bath home offers a combination of original architectural detail along with today's modern conveniences. Chestnut Woodwork, Glistening Hardwood Floors & Two Fireplaces only begin to tell the story. The Kitchen and Family Room combine to offer almost 24ft of invaluable space for entertaining. Appreciate the list of upgrades: New roof 3/12, Electric re-wired 2/12, New Heating & Cooling 2/10. You'll find a rebuilt open front porch w/brick steps, an expansive deck leading out to your large yard, and there are all replacement windows t/o, along with maintenance free vinyl siding. Plus, Seller is providing Buyer with a One Year Home Warranty! What are you waiting for? Recapture the charm of this historic town w/its parks, local farmers' market, great restaurants, unforgettable concerts and plays. Just minutes by PATCO to Phila! Collingswood...It's Where You Want To Be!
Last Agent to Sell the Property
(856) 429-7700 boblatigona@icloud.com Century 21 Alliance-Cherry Hill License #0125831 Listed on: 06/01/2012
Last Buyer's Agent
(856) 428-2600 nadine.grassi@foxroach.com BHHS Fox & Roach - Haddonfield License #8647062
We collect this data history from publicly available records. To have your information removed, we recommend requesting removal directly through your county’s website.
Dave Beach
Real Broker, LLC
(856) 843-4364
407 Total Sales
1 in Collingswood
$415,000 Price
Connie Curci
RE/MAX Of Cherry Hill
(856) 531-7313
233 Total Sales
4 in Collingswood
$165K - $430K Price Range
Maureen Smith-Hartman
BHHS Fox & Roach-Mt Laurel
(856) 770-2885
104 Total Sales
1 in Collingswood
$460,000 Price
Denise Jasinski
BHHS Fox & Roach-Moorestown
(856) 263-3322
22 Total Sales
1 in Collingswood
$425,000 Price
Christine Stucke
BHHS Fox & Roach-Washington-Gloucester
(856) 442-4425
124 Total Sales
1 in Collingswood
$395,000 Price
Melissa Kolecki
BHHS Fox & Roach-Mullica Hill South
(856) 656-4555
124 Total Sales
1 in Collingswood
$497,000 Price
We collect this data history from publicly available records. To have your information removed, we recommend requesting removal directly through your county’s website.
| Date | Buyer | Sale Price | Title Company |
|---|---|---|---|
| $265,000 | None Available |
We collect this data history from publicly available records. To have your information removed, we recommend requesting removal directly through your county’s website.
| Date | Event | Price | List to Sale | Price per Sq Ft |
|---|---|---|---|---|
| 09/14/2012 09/14/12 | Sold | $265,000 | -7.0% | $181 / Sq Ft |
| 07/31/2012 07/31/12 | Pending | -- | -- | -- |
| 07/18/2012 07/18/12 | Price Changed | $285,000 | -4.0% | $194 / Sq Ft |
| 06/27/2012 06/27/12 | Price Changed | $296,900 | -4.2% | $202 / Sq Ft |
| 06/01/2012 06/01/12 | For Sale | $309,900 | -- | $211 / Sq Ft |
We collect this data history from publicly available records. To have your information removed, we recommend requesting removal directly through your county’s website.
| Year | Tax Paid | Tax Assessment Tax Assessment Total Assessment is a certain percentage of the fair market value that is determined by local assessors to be the total taxable value of land and additions on the property. | Land | Improvement |
|---|---|---|---|---|
| 2026 | $12,161 | $545,100 | $208,600 | $336,500 |
| 2025 | $12,161 | $545,100 | $208,600 | $336,500 |
| 2024 | $9,735 | $254,700 | $95,000 | $159,700 |
| 2023 | $9,735 | $254,700 | $95,000 | $159,700 |
| 2022 | $9,493 | $254,700 | $95,000 | $159,700 |
| 2021 | $9,350 | $254,700 | $95,000 | $159,700 |
| 2020 | $9,134 | $254,700 | $95,000 | $159,700 |
| 2019 | $8,935 | $254,700 | $95,000 | $159,700 |
| 2018 | $8,848 | $254,700 | $95,000 | $159,700 |
| 2017 | $8,731 | $254,700 | $95,000 | $159,700 |
| 2016 | $8,504 | $254,700 | $95,000 | $159,700 |
| 2015 | $8,252 | $254,700 | $95,000 | $159,700 |
| 2014 | $8,023 | $254,700 | $95,000 | $159,700 |
Seller's Agent in 2012
Candace Lowden
Century 21 Alliance-Cherry Hill
(609) 410-1338
28 Total Sales
Buyer's Agent in 2012
Lesley Kirsch
BHHS Fox & Roach
(856) 616-7025
22 Total Sales
Source: Bright MLS
MLS Number: 1003983926
APN: 12-00135-0000-00007-01
Disclaimer: Certain information contained herein is derived from information provided by parties other than Homes.com. All information provided is deemed reliable, but is not guaranteed to be accurate and should be independently verified.
The data relating to real estate for sale on this website appears in part through the BRIGHT Internet Data Exchange program, a voluntary cooperative exchange of property listing data between licensed real estate brokerage firms, and is provided by BRIGHT through a licensing agreement.
Listing information is from various brokers who participate in the Bright MLS IDX program and not all listings may be visible on the site.
The property information being provided on or through the website is for the personal, non-commercial use of consumers and such information may not be used for any purpose other than to identify prospective properties consumers may be interested in purchasing.
Some properties which appear for sale on the website may no longer be available because they are for instance, under contract, sold or are no longer being offered for sale.
Property information displayed is deemed reliable but is not guaranteed.
Copyright 2026 Bright MLS, Inc.
Ask me questions while you tour the home.