NOT LISTED FOR SALE

Estimated Value: $124,000 - $167,000

3 Beds
2 Baths
1,800 Sq Ft
$79/Sq Ft Est. Value

Sale Details

Date Sold: October 11, 2018

Last sale price $66,900 $37 Per Sq Ft

Est. 114% increase in value since last sale

Current estimated payment $922 / mo

26 Days on Market

Highlights

  • Wood Flooring
  • Lawn
  • Enclosed Patio or Porch
  • Mud Room
  • Wood Frame Window
  • Window Unit Cooling System

About This Home

As of October 2018

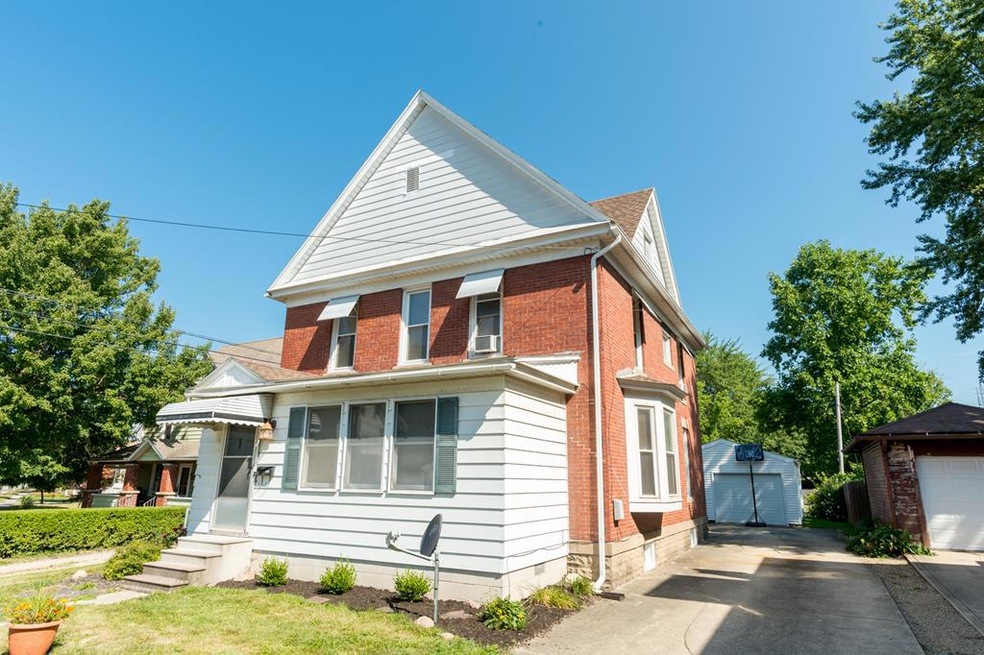
Zero Down Available. Spacious 2 story home in Crestline. 3-4 bedrooms with 1800 square feet. Beautiful woodworks throughout. Bright updated equipped kitchen. 2 full bath recently remodeled. Foyer. Roof is 3 years old. New carpet and vinyl flooring on main level and staircase. 1st. floor LAUNDRY. Mudroom. Enclosed porch. Entry. Some replacement vinyl windows. Water softener. Walk up attic. Basement. Fenced in backyard. 1.5 detached garage. Shown by appointment only. Gas Budget $95.00. Electric Average $84.00.

Last Agent to Sell the Property

Karen Hill

Sluss Realty Listed on: 08/13/2018

Last Buyer's Agent

Stacey Wampler

Dzugan Real Estate Services LLC

Home Details

Home Type

  • Single Family

Est. Annual Taxes

  • $1,264

Year Built

  • Built in 1900

Lot Details

  • 6,475 Sq Ft Lot
  • Fenced
  • Level Lot
  • Landscaped with Trees
  • Lawn

Parking

  • 1.5 Car Garage
  • Open Parking

Home Design

  • Brick Exterior Construction
  • Aluminum Siding

Interior Spaces

  • 1,800 Sq Ft Home
  • 2-Story Property
  • Wood Frame Window
  • Mud Room
  • Entrance Foyer
  • Dining Room
  • Fire and Smoke Detector
  • Laundry on main level

Kitchen

  • Range
  • Disposal

Flooring

  • Wood
  • Wall to Wall Carpet
  • Ceramic Tile

Bedrooms and Bathrooms

  • 3 Bedrooms | 1 Main Level Bedroom
  • Primary Bedroom Upstairs
  • 2 Full Bathrooms

Outdoor Features

  • Enclosed Patio or Porch
  • Exterior Lighting

Location

  • City Lot

Utilities

  • Window Unit Cooling System
  • Forced Air Heating System
  • Heating System Uses Natural Gas
  • Gas Water Heater
  • Water Softener is Owned

Listing and Financial Details

  • Assessor Parcel Number 240021730.000

Home Details

Home Type

Single Family

Est. Annual Taxes

$1,264

Year Built

Built in 1900

Lot Details

6,475 Sq Ft Lot

Parking

1

Listing Details

  • Property Sub Type: Single Family Residence
  • Prop. Type: Residential
  • Lot Size Acres: 0.1486
  • Lot Size: 54 x 119.9
  • Road Surface Type: Paved
  • Directions: West Main Street in Crestline.
  • Carport Y N: No
  • Garage Yn: Yes
  • Unit Levels: Two
  • Building Stories: 2
  • Structure Type: Onsite Built
  • Year Built: 1900
  • Kitchen Level: Main
  • Special Features: None
  • Stories: 2

Interior Features

  • Appliances: Refrigerator, Gas Water Heater, Water Softener Owned, Disposal, Range
  • Has Basement: Other-See Remarks
  • Full Bathrooms: 2
  • Total Bedrooms: 3
  • Fireplace Features: None
  • Fireplace: No
  • Flooring: Hardwood, Wall/Wall Carpet
  • Interior Amenities: Tile/Ceramic/Marble, Mud Room, Other-See Remarks, Entrance Foyer, Dining Room
  • Living Area: 1800
  • Main Level Bedrooms: 1
  • Window Features: Vinyl, Wood Frames
  • Room Bedroom2 Level: Upper
  • Room Bedroom4 Area: 67.2
  • Room Bedroom4 Level: Main
  • Living Room Living Room Level: Main
  • Master Bedroom Master Bedroom Level: Upper
  • Room Bedroom3 Level: Upper
  • Room Kitchen Area: 129.72
  • Dining Room Dining Room Level: Main
  • Master Bedroom Master Bedroom Width: 10.8
  • Room Dining Room Area: 218.79

Exterior Features

  • Fencing: Fenced
  • Lot Features: Lawn, Level, Trees, City Lot
  • Disclosures: Property Disclosure
  • Exclusions: None
  • Home Warranty: No
  • Construction Type: Aluminum Siding, Brick
  • Exterior Features: Lighting
  • Other Structures: None
  • Patio And Porch Features: Porch-Enclosed
  • Roof: Composition

Garage/Parking

  • Attached Garage: No
  • Covered Parking Spaces: 1.5
  • Garage Spaces: 1.5
  • Open Parking: Yes
  • Parking Features: Concrete, 1.5 Car, Garage Detached
  • Total Parking Spaces: 1.5

Utilities

  • Laundry Features: Main
  • Security: Smoke Detector(s)
  • Cooling: Window Unit(s), Other-See Remarks
  • Cooling Y N: Yes
  • Heating: Natural Gas, Forced Air
  • Heating Yn: Yes
  • Sewer: Public Sewer
  • Water Source: Public

Schools

  • Junior High Dist: Crestline Exempted Village School District

Lot Info

  • Land Lease: No
  • Lot Size Sq Ft: 6474.6
  • Farm Land Area Units: Square Feet
  • Parcel #: 240021730.000
  • ResoLotSizeUnits: SquareFeet

Green Features

Multi Family

Tax Info

  • Tax Annual Amount: 1264.44
Create a Home Valuation Report for This Property
The Home Valuation Report is an in-depth analysis detailing your home's value as well as a comparison with similar homes in the area

Home Values in the Area

Source: Public Records

Average Home Value in this Area


Source: Public Records

Property History

We collect this data history from publicly available records. To have your information removed, we recommend requesting removal directly through your county’s website.

Date Event Price List to Sale Price per Sq Ft
10/11/2018 10/11/18 Sold $66,900 -7.7% $37 / Sq Ft
09/11/2018 09/11/18 Pending -- -- --
08/15/2018 08/15/18 For Sale $72,500 -- $40 / Sq Ft
Source: Mansfield Association of REALTORS®

Agents Affiliated with this Home

  • Section Image
See All Agents

Map

Source: Mansfield Association of REALTORS®

MLS Number: 9041396

Mansfield Association of REALTORS®

APN: 24-0021730.000

Your Personal Tour Guide

Ask me questions while you tour the home.