
Seller's Agent in 2026
Jerry Penner
Fresh Move Realty, Inc
(620) 966-1485
254 Total Sales
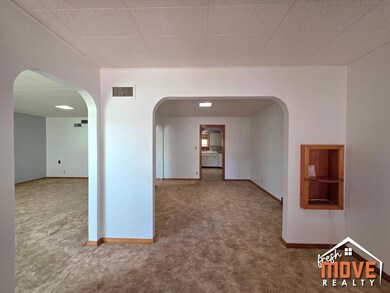
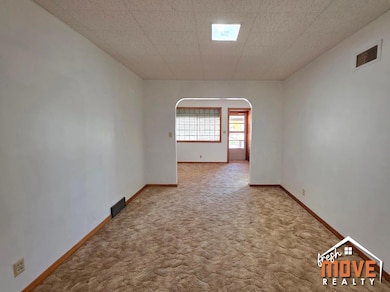
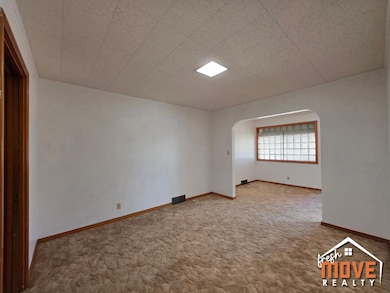
Estimated Value: $172,853
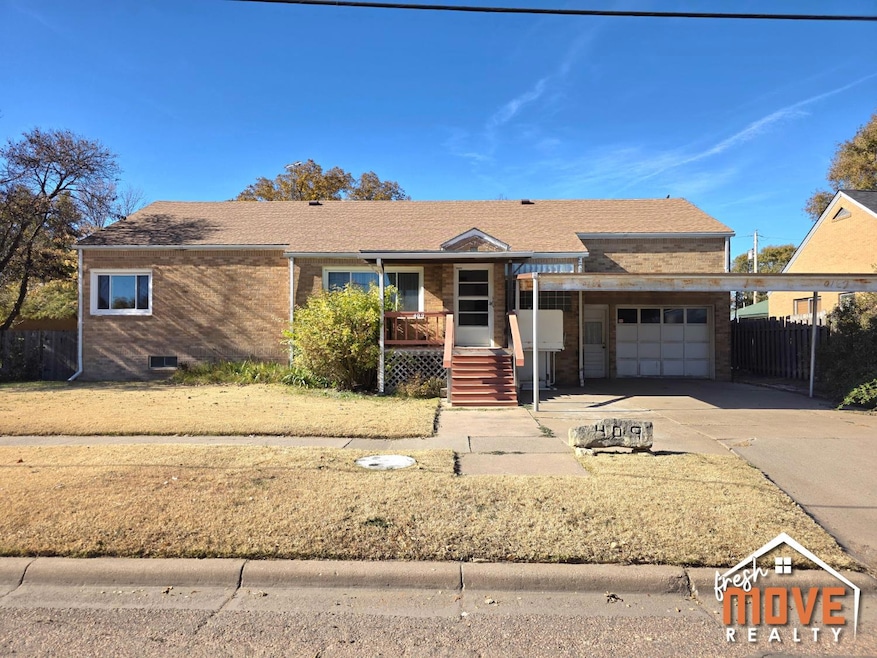
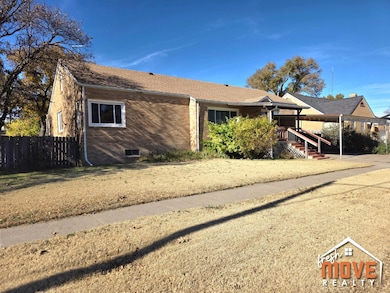
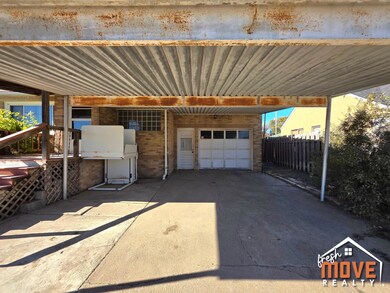
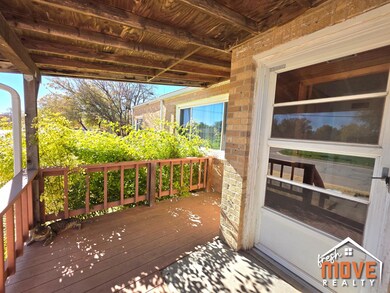
Discover the possibilities in this generously sized home offering 1,886 sq. ft. on the main level plus a full unfinished basement! The property features a 1-car attached garage, a large carport, and an additional 1-car detached garage/workshop in the back, ideal for projects, hobbies, or extra vehicle space. Inside, you'll find large bedrooms, an expansive living room, and classic charm throughout. Much of the home offers original hardwood flooring hidden beneath the carpet, ready to be brought back to life. The layout provides a wonderful canvas for modernization or renovation to fit your personal vision. Outside, the property features a spacious fenced backyard, perfect for outdoor activities, pets, or future landscaping ideas. With solid bones, ample square footage, and multiple garage spaces, this property presents a rare opportunity for buyers seeking space, functionality, and potential in one place. Call today to see it for yourself!
We collect this data history from publicly available records. To have your information removed, we recommend requesting removal directly through your county’s website.
| Date | Buyer | Sale Price | Title Company |
|---|---|---|---|
| -- | -- |
We collect this data history from publicly available records. To have your information removed, we recommend requesting removal directly through your county’s website.
| Date | Event | Price | List to Sale | Price per Sq Ft |
|---|---|---|---|---|
| 02/13/2026 02/13/26 | Sold | -- | -- | -- |
| 01/12/2026 01/12/26 | Pending | -- | -- | -- |
| 11/14/2025 11/14/25 | For Sale | $165,000 | -- | $44 / Sq Ft |
We collect this data history from publicly available records. To have your information removed, we recommend requesting removal directly through your county’s website.
| Year | Tax Paid | Tax Assessment Tax Assessment Total Assessment is a certain percentage of the fair market value that is determined by local assessors to be the total taxable value of land and additions on the property. | Land | Improvement |
|---|---|---|---|---|
| 2025 | $3,875 | $20,861 | $1,035 | $19,826 |
| 2024 | $2,711 | $15,881 | $886 | $14,995 |
| 2023 | $2,598 | $15,198 | $886 | $14,312 |
| 2022 | $2,626 | $14,398 | $749 | $13,649 |
| 2020 | $2,626 | $13,237 | $749 | $12,488 |
| 2019 | $2,403 | $12,915 | $749 | $12,166 |
| 2018 | $2,410 | $12,811 | $749 | $12,062 |
| 2017 | $2,410 | $12,931 | $749 | $12,182 |
| 2016 | $2,594 | $12,754 | $749 | $12,005 |
| 2015 | -- | $12,754 | $749 | $12,005 |
| 2014 | -- | $12,754 | $749 | $12,005 |
Seller's Agent in 2026
Jerry Penner
Fresh Move Realty, Inc
(620) 966-1485
254 Total Sales
Source: Southwest Kansas MLS
MLS Number: 14299
APN: 109-32-0-40-18-024.00-0
Ask me questions while you tour the home.