

Estimated payment $2,716/month
Total Views
1,241
3
Beds
2.5
Baths
1,686
Sq Ft
$242
Price per Sq Ft
About This Home
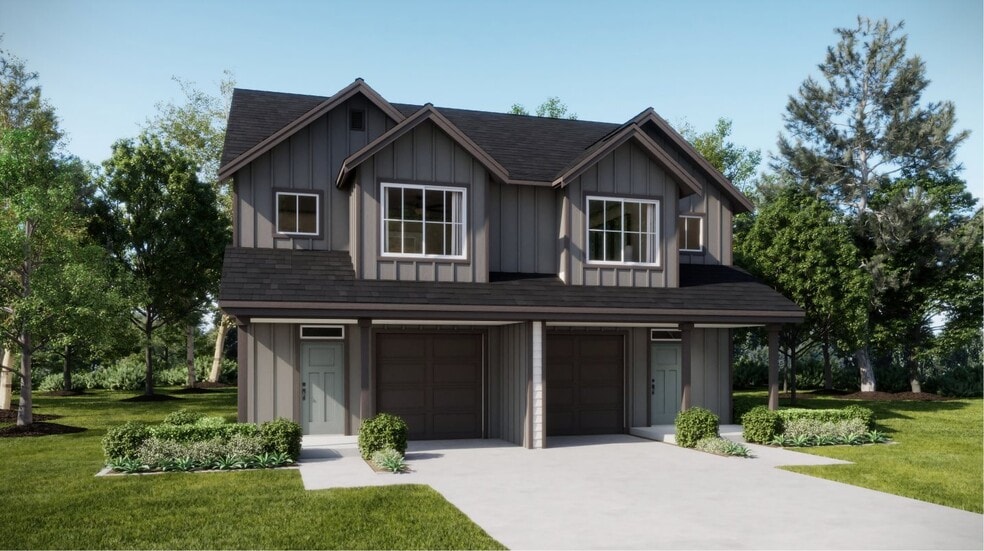
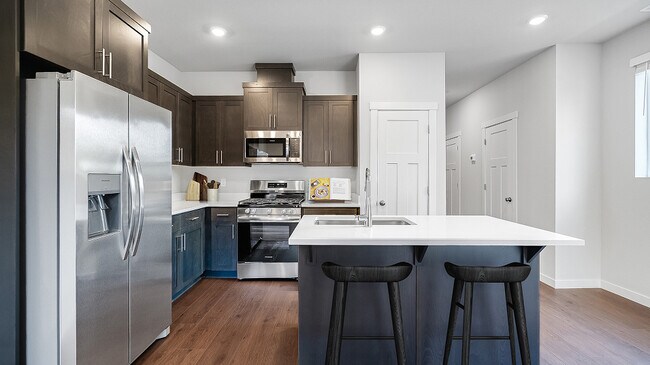
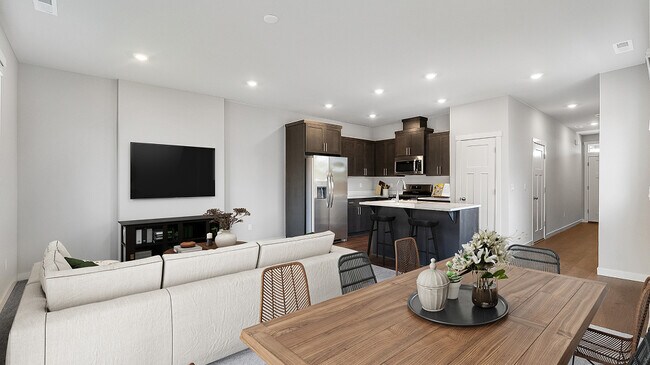
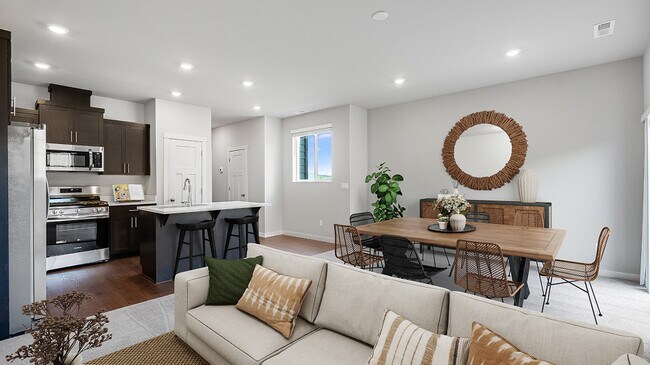
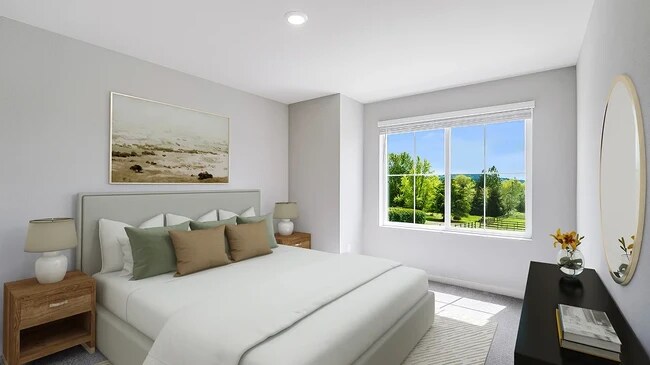
This new three-story home boasts a modern and low-maintenance layout. The first floor is host to an inviting open floorplan that combines the kitchen and Great Room, with a nearby patio offering convenient outdoor access. Three bedrooms can be found on the second floor, including the luxurious owner’s suite. A versatile bonus room makes up the third level, providing a convenient shared living area that everyone can enjoy.
Townhouse Details
Home Type
- Townhome
Year Built
- Built in 2025 | New Construction
- Expected Delivery October 2025
Lot Details
- 2,270 Sq Ft Lot
Parking
- 1 Car Garage
Interior Spaces
- 2-Story Property
Bedrooms and Bathrooms
- 3 Bedrooms
Map
About the Builder
Nearby Homes
- 18346 SE Cheldelin Rd
- 0 W Powell Loop
- 0 SE 172nd Ave
- 0 SE 172nd Ave
- 1721 SW Butler Rd
- 1278 SW 27th Ct
- 1488 SW 17th Ct Unit N
- 6925 SE 152nd Ave
- 0 SE Maple Hill Ln Unit 520099905
- 2477 NW 1st Dr
- 2469 NW 1st Dr
- 2455 NW 1st Dr
- 2437 NW 1st Dr
- 2421 NW 1st Dr
- 14745 SE Duke St
- 137 NW Mawrcrest Place
- 153 NW Mawrcrest Place
- 181 NW Mawrcrest Ave
- 165 NW Mawrcrest Place
- 177 NW Mawrcrest Place
- Terrace at Pleasant Valley
- Piper Ridge
- Sunset Village
- Piper Ridge Townhomes
- Piper Ridge
- Butler Creek Crossing
- Avery Terrace
- Scouters Mountain
- Pleasant Valley Villages
- Whitebeam Estates
- Pleasant Valley Villages
- Powell Crest Townhomes
- The Vineyards at Blue Pearl
- Copper Heights
- The Reserve at Riverstone
- Fisher's Creek Terrace
- Serres Farms
- Cascade Terrace
- Granite Highlands - Granite Highlands Phase 9
- Granite Highlands - Bluffs at Granite Highlands

Builder
Your Personal Tour Guide
Ask me questions while you tour the home.