NOT LISTED FOR SALE

4093 Fairway Dr Lewiston, ID 83501

Lewiston Area

Estimated Value: $680,062

4 Beds
3 Baths
3,768 Sq Ft
$180/Sq Ft Est. Value

Sale Details

Date Sold: May 17, 2024

Current estimated payment $4,293 / mo

3 Days on Market

Highlights

  • Golf Course Community
  • RV Access or Parking
  • 2 Fireplaces
  • In Ground Pool
  • Main Floor Primary Bedroom
  • Granite Countertops

About This Home

As of May 2024

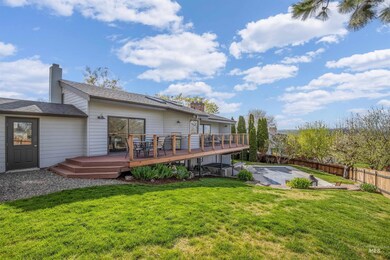
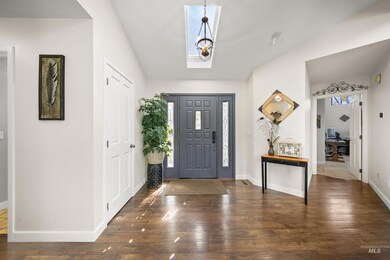
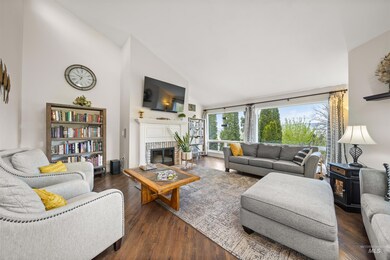
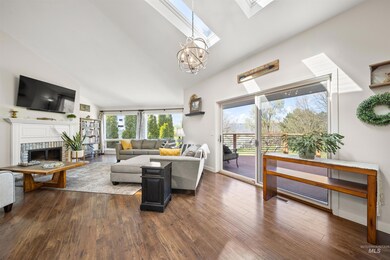
Welcome to your dream retreat! This spacious 4-bed, 2.5-bath home sits right by Hole 8, Tee 9 of Lewiston Golf and Country Club, offering endless entertainment. Tucked away on a serene cul-de-sac street, this home offers privacy and tranquility. Bask in the abundance of natural light that floods the open living spaces, creating an inviting ambiance throughout. Take a dip in the inviting saltwater pool, unwind in the hot tub, and host unforgettable gatherings in the fenced yard. With a 2-car garage, golf cart garage, and RV parking, there's plenty of space for all your hobbies, including a work shop. Don't miss out on this slice of paradise!

Last Agent to Sell the Property

Kristen Williams

Refined Realty Listed on: 04/10/2024

Last Buyer's Agent

Patti Brockman

Assist 2 Sell Discovery Real Estate

Create a Home Valuation Report for This Property
The Home Valuation Report is an in-depth analysis detailing your home's value as well as a comparison with similar homes in the area

Home Details

Home Type

  • Single Family

Est. Annual Taxes

  • $7,528

Year Built

  • Built in 1983

Lot Details

  • 10,454 Sq Ft Lot
  • Cul-De-Sac
  • Wood Fence
  • Sprinkler System

Parking

  • 2 Car Attached Garage
  • Driveway
  • Open Parking
  • RV Access or Parking

Home Design

  • Frame Construction
  • Composition Roof
  • Wood Siding

Interior Spaces

  • 1-Story Property
  • 2 Fireplaces
  • Family Room
  • Formal Dining Room

Kitchen

  • Built-In Double Oven
  • Built-In Range
  • Dishwasher
  • Granite Countertops
  • Disposal

Flooring

  • Carpet
  • Laminate
  • Tile

Bedrooms and Bathrooms

  • 4 Bedrooms | 1 Primary Bedroom on Main
  • 3 Bathrooms

Basement

  • Walk-Out Basement
  • Natural lighting in basement

Pool

  • In Ground Pool
  • Spa

Outdoor Features

  • Covered Patio or Porch

Schools

  • Mcsorley Elementary School
  • Jenifer Middle School
  • Lewiston High School

Utilities

  • Forced Air Heating and Cooling System
  • Heating System Uses Natural Gas
  • Gas Water Heater

Community Details

  • Golf Course Community

Listing and Financial Details

  • Assessor Parcel Number RPL16300000290A

Home Details

Home Type

Single Family

Est. Annual Taxes

$7,528

Year Built

Built in 1983

Lot Details

10,454 Sq Ft Lot

Parking

2

Listing Details

  • Year Built: 1983
  • Kitchen Level: Main
  • Property Sub Type: Single Family Residence
  • Prop. Type: Residential
  • Lot Size Acres: 0.24
  • Road Frontage Type: Public Road
  • Ownership: Fee Simple
  • Subdivision Name: 0 Not Applicable
  • Above Grade Finished Sq Ft: 1892
  • Carport Y N: No
  • Garage Yn: Yes
  • Unit Levels: Single with Below Grade
  • ResoPropertyType: Residential
  • Special Features: None

Interior Features

  • Heating: Forced Air, Natural Gas
  • Room Bedroom2 Level: Lower
  • Room Bedroom4 Level: Lower
  • Living Room Living Room Level: Main
  • Room Family Room Level: Lower
  • Master Bedroom Master Bedroom Level: Main
  • Room Bedroom3 Level: Lower
  • Dining Room Dining Room Level: Main
  • Spa Features: Hot Tub/Spa
  • Appliances: Gas Water Heater, Dishwasher, Disposal, Double Oven, Oven/Range Built-In, Refrigerator
  • Has Basement: Daylight, Walk-Out Access
  • Total Bedrooms: 4
  • Below Grade Sq Ft: 1876
  • Fireplace Features: Two, Other
  • Fireplaces: 2
  • Fireplace: Yes
  • Flooring: Tile, Carpet, Laminate
  • Interior Amenities: Bed-Master Main Level, Formal Dining, Family Room, Granite Counters
  • Living Area: 3768
  • Main Level Bedrooms: 1
  • ResoLivingAreaSource: PublicRecords

Exterior Features

  • Roof: Composition
  • Fencing: Wood
  • Pool Features: In Ground, Pool
  • Construction Type: Frame, Wood Siding
  • Patio And Porch Features: Covered Patio/Deck

Garage/Parking

  • Attached Garage: Yes
  • Covered Parking Spaces: 2
  • Garage Spaces: 2
  • Open Parking: Yes
  • Parking Features: Attached, RV Access/Parking, Finished Driveway
  • Total Parking Spaces: 2

Utilities

  • Cooling: Central Air
  • Water Source: City Service
  • Cooling Y N: Yes
  • Heating Yn: Yes
  • Utilities: Sewer Connected

Schools

  • Elementary School: McSorley
  • Junior High Dist: Lewiston Independent School District #1
  • High School: Lewiston
  • Middle Or Junior School: Jenifer

Lot Info

  • Lot Features: 10000 SF - .49 AC, Golf Course, R.V. Parking, Cul-De-Sac, Auto Sprinkler System
  • Parcel Number: RPL16300000290A
  • Current Use: Single Family
  • Land Lease: No
  • Lot Size Sq Ft: 10454.4
  • ResoLotSizeUnits: Acres

Tax Info

  • Tax Year: 2023
  • Tax Annual Amount: 7528.38

Multi Family

  • Above Grade Finished Area Units: Square Feet

Ownership History

We collect this data history from publicly available records. To have your information removed, we recommend requesting removal directly through your county’s website.

Date Name Owned For Owner Type

Purchase Details

Listed on
Apr 10, 2024
Closed on
May 15, 2024
Sold by
Bought by
Seller's Agent
Kristen Williams
Refined Realty
Buyer's Agent
Patti Brockman
exp Realty, LLC
List Price
$649,900
Views
24
Current Estimated Value
$680,062

Home Financials for this Owner

Home Financials are based on the most recent Mortgage that was taken out on this home.
Avg. Annual Appreciation
0.33%
Original Mortgage
$506,250
Outstanding Balance
$494,736
Interest Rate
6.82%
Mortgage Type
New Conventional
Estimated Equity
$185,326

Purchase Details

Closed on
Apr 8, 2022
Sold by
Bought by

Home Financials for this Owner

Home Financials are based on the most recent Mortgage that was taken out on this home.
Original Mortgage
$432,800
Interest Rate
3.85%
Mortgage Type
New Conventional

Purchase Details

Listed on
Feb 3, 2017
Closed on
Apr 28, 2017
Sold by
Bought by
Seller's Agent
Debbie Lee
Assist 2 Sell Discovery Real Estate
Buyer's Agent
Troy Syverson
Century 21 Price Right
List Price
$334,500

Home Financials for this Owner

Home Financials are based on the most recent Mortgage that was taken out on this home.
Avg. Annual Appreciation
7.90%
Original Mortgage
$301,950
Interest Rate
4.3%
Mortgage Type
New Conventional

Purchase Details

Listed on
Jul 7, 2014
Closed on
Mar 25, 2015
Sold by
Bought by
Seller's Agent
Richard White
River Cities Real Estate
Buyer's Agent
Debbie Lee
Assist 2 Sell Discovery Real Estate
List Price
$325,000

Home Financials for this Owner

Home Financials are based on the most recent Mortgage that was taken out on this home.
Avg. Annual Appreciation
10.95%
Original Mortgage
$256,500
Interest Rate
3.65%
Mortgage Type
New Conventional
Source: Public Records

Purchase History

We collect this data history from publicly available records. To have your information removed, we recommend requesting removal directly through your county’s website.

Date Buyer Sale Price Title Company
-- Alliance Title
-- Alliance Title
$335,500 Land Title
-- Land Title
Source: Public Records

Mortgage History

We collect this data history from publicly available records. To have your information removed, we recommend requesting removal directly through your county’s website.

Date Status Borrower Loan Amount
Open $506,250
Previous Owner $432,800
Previous Owner $298,000
Previous Owner $301,950
Previous Owner $256,500
Source: Public Records

Property History

We collect this data history from publicly available records. To have your information removed, we recommend requesting removal directly through your county’s website.

Date Event Price List to Sale Price per Sq Ft Prior Sale
05/17/2024 05/17/24 Sold -- -- --
04/13/2024 04/13/24 Pending -- -- --
04/10/2024 04/10/24 For Sale $649,900 +94.3% $172 / Sq Ft
04/28/2017 04/28/17 Sold -- -- -- View Prior Sale
03/12/2017 03/12/17 Pending -- -- --
02/03/2017 02/03/17 For Sale $334,500 +2.9% $89 / Sq Ft
03/27/2015 03/27/15 Sold -- -- -- View Prior Sale
02/25/2015 02/25/15 Pending -- -- --
07/07/2014 07/07/14 For Sale $325,000 -- $86 / Sq Ft
Source: Intermountain MLS

Tax History

We collect this data history from publicly available records. To have your information removed, we recommend requesting removal directly through your county’s website.

Year Tax Paid Tax Assessment Tax Assessment Total Assessment is a certain percentage of the fair market value that is determined by local assessors to be the total taxable value of land and additions on the property. Land Improvement
2025 $6,663 $643,350 $70,750 $572,600
2024 $67 $619,418 $67,500 $551,918
2023 $6,243 $610,181 $62,500 $547,681
2022 $8,231 $614,391 $54,000 $560,391
2021 $6,464 $453,235 $51,500 $401,735
2020 $5,769 $391,951 $45,600 $346,351
2019 $6,327 $391,951 $45,600 $346,351
2018 $5,290 $342,095 $45,600 $296,495
2017 $4,276 $0 $0 $0
2016 $4,276 $0 $0 $0
2015 $4,442 $0 $0 $0
2014 $4,503 $311,554 $43,200 $268,354
Source: Public Records

Agents Affiliated with this Home

  • Section Image
  • Section Image
  • Section Image
  • Section Image
  • Section Image
See All Agents

Map

Source: Intermountain MLS

MLS Number: 98906251

Intermountain MLS

APN: RPL16300000290

Your Personal Tour Guide

Ask me questions while you tour the home.