NOT LISTED FOR SALE

4099 Wayside Rd Stuart, VA 24171

3 Beds
1 Bath
1,429 Sq Ft
2 Acre Lot

Sale Details

Date Sold: March 8, 2023

Last sale price $89,500 $63 Per Sq Ft

Highlights

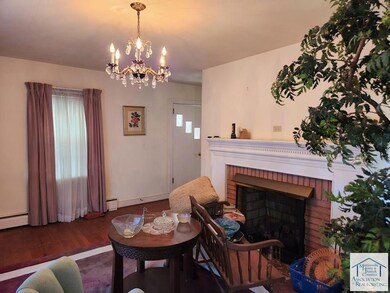
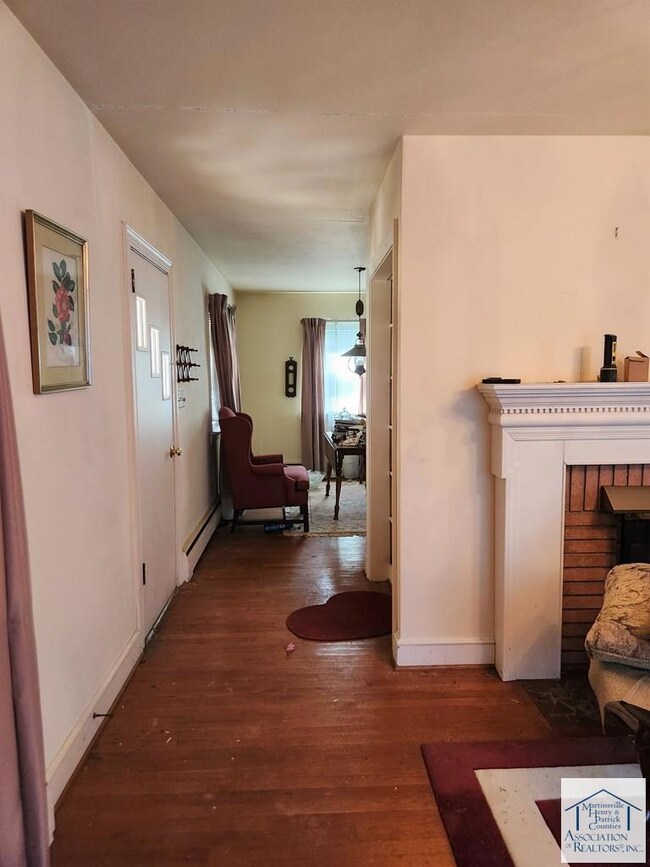
  • Wood Flooring
  • 1 Fireplace
  • Cooling Available
  • Main Floor Bedroom
  • Double Pane Windows
  • Baseboard Heating

About This Home

As of March 2023

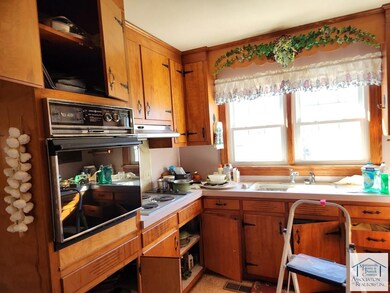
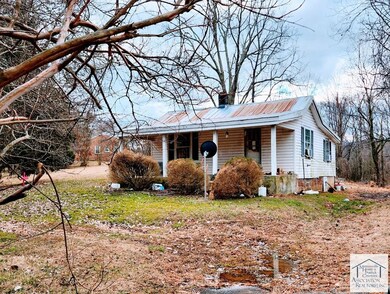
Brick ranch that is in need of repair, replacement windows, hardwood floors, cedar closets and a great pink and gray 1960 bathroom! A second older home (1950) also on property. Cash only!

Last Agent to Sell the Property

Karen Wilson

Five Star Mountain Realty Brokerage Phone: 2766949952 License #0225058528 Listed on: 01/28/2023

Last Buyer's Agent

Karen Wilson

Five Star Mountain Realty Brokerage Phone: 2766949952 License #0225058528 Listed on: 01/28/2023
Home Details

Home Type

  • Single Family

Year Built

  • Built in 1960

Lot Details

  • 2 Acre Lot
  • Open Lot

Home Design

  • Brick Exterior Construction
  • Composition Roof

Interior Spaces

  • 1,429 Sq Ft Home
  • 1 Fireplace
  • Double Pane Windows
  • Rods
  • Electric Range

Flooring

  • Wood
  • Ceramic Tile
  • Vinyl

Bedrooms and Bathrooms

  • 3 Bedrooms
  • Main Floor Bedroom
  • 1 Full Bathroom

Laundry

  • Dryer
  • Washer

Unfinished Basement

  • Walk-Out Basement
  • Basement Fills Entire Space Under The House
  • Block Basement Construction

Parking

  • 1 Parking Space
  • Carport

Utilities

  • Cooling Available
  • Heat Pump System
  • Baseboard Heating
  • Well
  • Electric Water Heater
  • Septic Tank

Community Details

  • Stuart Subdivision

Home Details

Home Type

Single Family

Year Built

Built in 1960

Lot Details

2 Acres

Listing Details

  • Property Sub Type: Single Family Residence
  • Prop. Type: Residential
  • Subdivision Name: Stuart
  • Carport Y N: Yes
  • Garage Yn: No
  • Year Built: 1960
  • Attribution Contact: 2766949952
  • Special Features: None

Interior Features

  • Appliances: Electric Water Heater, As Is, Dryer, Electric Range, Washer
  • Other Equipment: No Farm Equipment
  • Has Basement: Block, Full, Unfinished, Walk-Out Access, Other
  • Full Bathrooms: 1
  • Total Bedrooms: 3
  • Fireplace Features: 1, Electric
  • Fireplaces: 1
  • Fireplace: Yes
  • Flooring: Ceramic Tile, Vinyl, Wood
  • Interior Amenities: 1st Floor Bedroom
  • Living Area: 1429
  • Window Features: Double Pane Windows, Rods/Hardware

Exterior Features

  • Lot Features: Open Lot
  • Waterfront Features: No Surface Water
  • Home Warranty: No
  • Construction Type: Brick
  • Roof: Composition

Garage/Parking

  • Attached Garage: No
  • Covered Parking Spaces: 1
  • Parking Features: Carport Single
  • Total Parking Spaces: 1

Utilities

  • Cooling: Heat Pump
  • Cooling Y N: Yes
  • Heating: Baseboard, Heat Pump
  • Heating Yn: Yes
  • Sewer: Septic Tank
  • Utilities: Utilities On
  • Water Source: Well

Lot Info

  • Lot Size Sq Ft: 87120
  • ResoLotSizeUnits: Acres
Create a Home Valuation Report for This Property
The Home Valuation Report is an in-depth analysis detailing your home's value as well as a comparison with similar homes in the area

Property History

We collect this data history from publicly available records. To have your information removed, we recommend requesting removal directly through your county’s website.

Date Event Price List to Sale Price per Sq Ft
03/12/2023 03/12/23 Off Market $79,000 -- --
03/08/2023 03/08/23 Sold $89,500 +13.3% $63 / Sq Ft
01/28/2023 01/28/23 Pending -- -- --
01/28/2023 01/28/23 For Sale $79,000 -- $55 / Sq Ft
Source: Martinsville, Henry & Patrick Counties Association of REALTORS®

Agents Affiliated with this Home

  • Section Image
See All Agents

Map

Source: Martinsville, Henry & Patrick Counties Association of REALTORS®

MLS Number: 138905

Your Personal Tour Guide

Ask me questions while you tour the home.