NOT LISTED FOR SALE

Estimated Value: $816,707

4 Beds
5 Baths
3,111 Sq Ft
$263/Sq Ft Est. Value

Sale Details

Date Sold: January 22, 2016

Last sale price $480,000 $154 Per Sq Ft

Est. 70% increase in value since last sale

Current estimated payment $5,930 / mo

10 Days on Market

Highlights

  • Recreation Room
  • Attached Garage
  • Forced Air Heating and Cooling System
  • Den

About This Home

As of January 2016

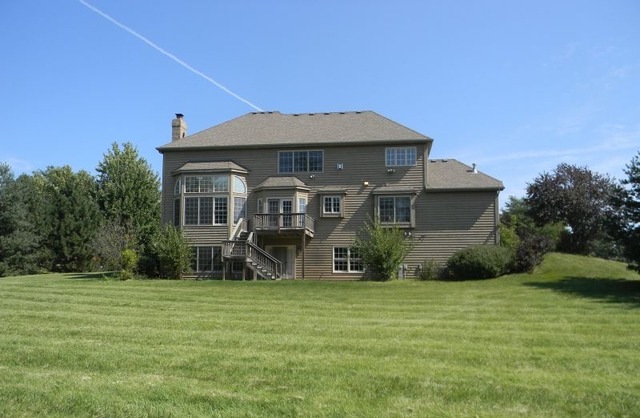
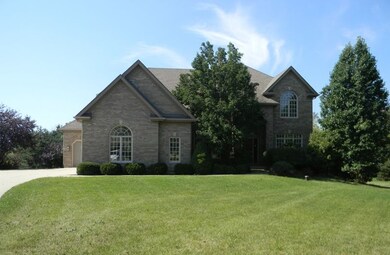
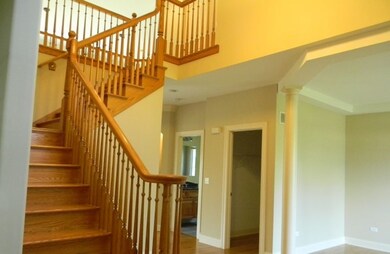
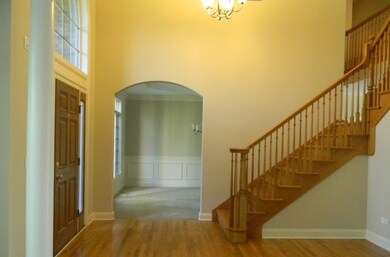
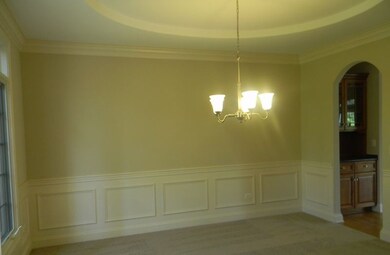
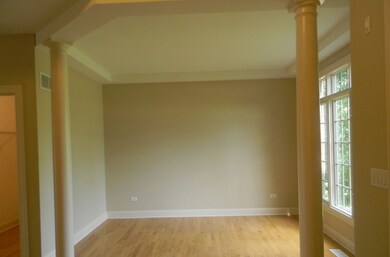
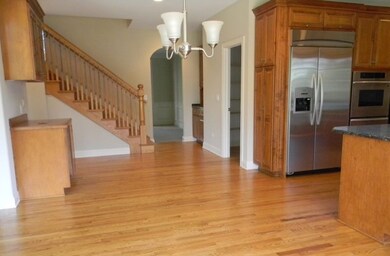
Luxurious Living at an affordable price! This gorgeous property features dual staircase to the second level, 3 car garage with 2 separate entrances, 3 fireplaces including master suite, walk-in closets in all bedrooms, granite kitchen countertops w/Island, 42in cabinets w/crown molding, walk out basement to your 1.92 acre home and much more! Will you find the secret play room?? This is a Fannie Mae HomePath Property.

Last Agent to Sell the Property

Natalee Dismuke

Coldwell Banker Real Estate Group - Rockford License #471001263 Listed on: 11/09/2015

Coldwell Banker Real Estate Group - Rockford

Last Buyer's Agent

Claire Einhorn

Brokerocity License #475146699

Home Details

Home Type

  • Single Family

Year Built

  • 2004

Lot Details

  • 1.92

HOA Fees

  • $22 per month

Parking

  • Attached Garage
  • Garage Is Owned

Home Design

  • Brick Exterior Construction
  • Slab Foundation
  • Frame Construction
  • Asphalt Shingled Roof

Interior Spaces

  • Primary Bathroom is a Full Bathroom
  • Den
  • Recreation Room
  • Bonus Room
  • Finished Basement
  • Finished Basement Bathroom

Utilities

  • Forced Air Heating and Cooling System
  • Heating System Uses Gas
  • Community Well
  • Private or Community Septic Tank

Home Details

Home Type

Single Family

Year Built

2004

Lot Details

1.92 Acres

HOA Fees

$22 per month

Parking

3

Listing Details

  • Property Type: Detached Single
  • General Information: School Bus Service
  • Age: 11-15 Years
  • Full Bathrooms: 4
  • Half Bathrooms: 1
  • Number Interior Fireplaces: 1
  • Ownership: Fee Simple
  • Total Full or Half Bathrooms: 4.1
  • Type Detached: 2 Stories
  • Estimated Year Built: 2004
  • Special Features: 20
  • Property Sub Type: Detached
  • Year Built: 2004

Interior Features

  • Number Of Rooms: 11
  • Living Room: Dimensions: 13X12, On Level: Main Level, Flooring: Hardwood
  • Fireplace Location: Family Room
  • Basement: Finished
  • Basement Bathrooms: Yes
  • Bedrooms All Levels: 4
  • Primary Bedroom Bath: Full
  • Above Grade Bedrooms: 4
  • Laundry: Dimensions: 16X6, On Level: Main Level, Flooring: Ceramic Tile
  • Dining Room: Dimensions: 13X14, On Level: Main Level, Flooring: Carpet
  • Kitchen Type: Dimensions: 15X15, On Level: Main Level
  • Additional Rooms: Bonus, Den, Recreation Room
  • Master Bedroom: Dimensions: 18X18, On Level: 2nd Level, Flooring: Carpet
  • Additional Room 1 Name: Den, Dimensions: 17X17, On Level: Walkout Basement, Flooring: Carpet
  • Additional Room 2 Name: Bonus, Dimensions: 15X11, On Level: Walkout Basement, Flooring: Carpet
  • Bedroom 2: Dimensions: 11X20, On Level: 2nd Level, Flooring: Carpet
  • Additional Room 3 Name: Recreation Rm, Dimensions: 18X13, On Level: Walkout Basement, Flooring: Carpet
  • Bedroom 3: Dimensions: 11X14, On Level: 2nd Level, Flooring: Carpet
  • Bedroom 4: Dimensions: 11X13, On Level: 2nd Level, Flooring: Carpet
  • Estimated Sq Ft: 3111
  • Family Room: Dimensions: 19X19, On Level: Main Level, Flooring: Carpet

Exterior Features

  • Foundation: Concrete
  • Lot Size: 1.0-1.99 Acres
  • Exterior Building Type: Brick, Frame
  • Roof Type: Asphalt/Glass (Shingles)
  • Acreage: 1.92

Garage/Parking

  • Number of Cars: 3
  • Parking: Garage
  • Garage Type: Attached
  • Garage On Site: Yes
  • Number Garage Spaces: 3
  • Garage Ownership: Owned

Utilities

  • Electricity: 200+ Amp Service
  • Air Conditioner: Central Air
  • Water: Well-Community
  • Sewer: Septic-Private
  • Heating Fuel: Gas, Forced Air

Condo/Co-op/Association

  • Fee Frequency: Annual
  • Assessment Association Fees: 260

Schools

  • Junior High Dist: 301

Lot Info

  • Lot Dimensions: .25
  • Parcel Identification Number: 0523180005

Tax Info

  • Taxes: 14686.00

Ownership History

We collect this data history from publicly available records. To have your information removed, we recommend requesting removal directly through your county’s website.

Date Name Owned For Owner Type

Purchase Details

Closed on
Apr 12, 2017
Sold by
Bought by
Current Estimated Value
$816,707

Home Financials for this Owner

Home Financials are based on the most recent Mortgage that was taken out on this home.
Original Mortgage
$4,955,550
Outstanding Balance
$4,010,769
Interest Rate
4.1%
Mortgage Type
New Conventional
Estimated Equity
-$3,194,062

Purchase Details

Closed on
Mar 31, 2017
Sold by
Bought by

Home Financials for this Owner

Home Financials are based on the most recent Mortgage that was taken out on this home.
Original Mortgage
$4,955,550
Outstanding Balance
$4,010,769
Interest Rate
4.1%
Mortgage Type
New Conventional
Estimated Equity
-$3,194,062

Purchase Details

Listed on
Nov 9, 2015
Closed on
Dec 16, 2015
Sold by
Bought by
Seller's Agent
Natalee Dismuke
Coldwell Banker Real Estate Group - Rockford
Buyer's Agent
Claire Einhorn
Brokerocity
List Price
$489,900
Sold Price
$480,000
Premium/Discount to List
-$9,900
-2.02%

Home Financials for this Owner

Home Financials are based on the most recent Mortgage that was taken out on this home.
Avg. Annual Appreciation
5.18%
Original Mortgage
$384,000
Interest Rate
3.25%
Mortgage Type
New Conventional

Purchase Details

Closed on
Apr 8, 2015
Sold by
Bought by

Purchase Details

Closed on
Dec 19, 2005
Sold by
Bought by

Home Financials for this Owner

Home Financials are based on the most recent Mortgage that was taken out on this home.
Original Mortgage
$417,000
Interest Rate
5.75%
Mortgage Type
Purchase Money Mortgage

Purchase Details

Closed on
Jan 12, 2005
Sold by
Bought by

Home Financials for this Owner

Home Financials are based on the most recent Mortgage that was taken out on this home.
Original Mortgage
$845,900
Interest Rate
5.7%
Mortgage Type
Purchase Money Mortgage

Purchase Details

Closed on
Oct 29, 2003
Sold by
Bought by

Purchase Details

Closed on
Mar 1, 2003
Sold by
Bought by

Purchase Details

Closed on
Nov 2, 1999
Sold by
Bought by

Home Financials for this Owner

Home Financials are based on the most recent Mortgage that was taken out on this home.
Original Mortgage
$70,681
Interest Rate
8.5%

Purchase Details

Closed on
Apr 2, 1996
Sold by
Bought by
Source: Public Records
Create a Home Valuation Report for This Property
The Home Valuation Report is an in-depth analysis detailing your home's value as well as a comparison with similar homes in the area

Home Values in the Area

Source: Public Records

Average Home Value in this Area


Source: Public Records

Purchase History

We collect this data history from publicly available records. To have your information removed, we recommend requesting removal directly through your county’s website.

Date Buyer Sale Price Title Company
-- None Available
$583,000 Chicago Title Ins Co
$480,000 Attorneys Title Guaranty Fun
-- None Available
-- Home Closing Svcs Inc
-- --
$147,500 --
-- --
$83,000 --
$76,000 Chicago Title Insurance Co
Source: Public Records

Mortgage History

We collect this data history from publicly available records. To have your information removed, we recommend requesting removal directly through your county’s website.

Date Status Borrower Loan Amount
Open $469,420
Open $4,955,550
Previous Owner $384,000
Previous Owner $4,900,000
Previous Owner $417,000
Previous Owner $2,300,000
Previous Owner $845,900
Previous Owner $70,681
Source: Public Records

Property History

We collect this data history from publicly available records. To have your information removed, we recommend requesting removal directly through your county’s website.

Date Event Price List to Sale Price per Sq Ft
01/22/2016 01/22/16 Sold $480,000 -2.0% $154 / Sq Ft
11/19/2015 11/19/15 Pending -- -- --
11/09/2015 11/09/15 For Sale $489,900 -- $157 / Sq Ft
Source: Midwest Real Estate Data (MRED)

Tax History

We collect this data history from publicly available records. To have your information removed, we recommend requesting removal directly through your county’s website.

Year Tax Paid Tax Assessment Tax Assessment Total Assessment is a certain percentage of the fair market value that is determined by local assessors to be the total taxable value of land and additions on the property. Land Improvement
2025 $17,083 $250,651 $40,515 $210,136
2024 $17,083 $232,536 $37,587 $194,949
2023 $16,824 $202,282 $34,000 $168,282
2022 $17,792 $206,393 $29,900 $176,493
2021 $17,636 $199,394 $28,886 $170,508
2020 $17,584 $195,811 $28,367 $167,444
2019 $17,531 $193,279 $28,000 $165,279
2018 $16,645 $183,321 $27,551 $155,770
2017 $17,039 $185,365 $26,853 $158,512
2016 $15,890 $160,159 $26,216 $133,943
2015 -- $140,337 $26,216 $114,121
2014 -- $129,997 $26,216 $103,781
2013 -- $134,925 $26,664 $108,261
Source: Public Records

Agents Affiliated with this Home

  • Section Image
  • Section Image
See All Agents

Map

Source: Midwest Real Estate Data (MRED)

MLS Number: MRD09082268

Midwest Real Estate Data (MRED)

APN: 05-23-180-005

Your Personal Tour Guide

Ask me questions while you tour the home.