
Matt Lysien
Suburban Life Realty, Ltd
(224) 315-8087
521 Total Sales
3 in Plato Center
$45K - $300K Price Range


Estimated Value: $946,000 - $1,258,000
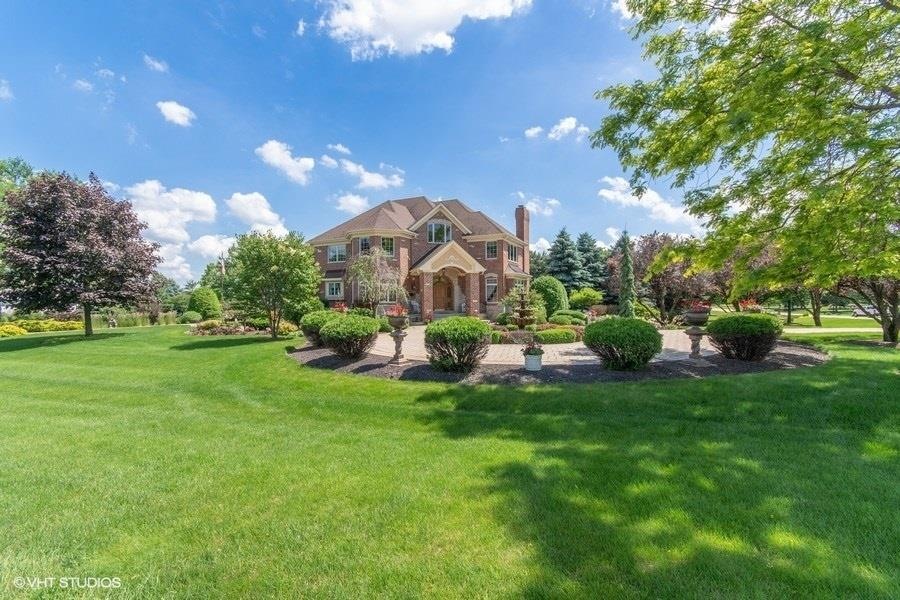
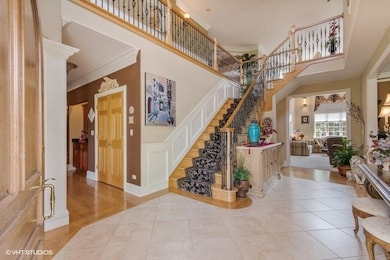
Welcome to this Stonecrest Community 4 bedroom property.You will be impressed the moment you drive up the stone circle drive and professionally landscaped yard. Additional second drive to access the 3 car garage with heated floors. This property is a entertainers dream inside and out and has many sought after luxury details: 5 fireplaces, custom woodwork and moldings, stunning staircase, chef's kitchen with top of line finishes, master suite with luxurious spa bath-fireplace,walk-in closet/dressing room with 2nd floor laundry, 3 more bedrooms with on suite bathrooms. Finished walk-out basement boasts: Heated floors,Home theater with custom sound system, wet bar,Rec room with fireplace,home gym ,amazing bathroom, large storage. Third floor walk up attic with roughed in heating and electric , ready to finish any way you would like.You will love spending time admiring the custom designed pond w/ koi fish and spectacular yard from the low maintenance deck. Sought after Dist 301.
Last Agent to Sell the Property
Berkshire Hathaway HomeServices Starck Real Estate License #471021146 Listed on: 12/22/2021
We collect this data history from publicly available records. To have your information removed, we recommend requesting removal directly through your county’s website.
Matt Lysien
Suburban Life Realty, Ltd
(224) 315-8087
521 Total Sales
3 in Plato Center
$45K - $300K Price Range
Bryan Cool
Epique Realty Inc
(224) 478-1442
63 Total Sales
1 in Plato Center
$615,000 Price
Juana Fuentes
Exclusive Living, Inc
(224) 255-4532
76 Total Sales
1 in Plato Center
$320,000 Price
Ken Bruderle
Superior Homes Realty
(224) 347-7415
54 Total Sales
1 in Plato Center
$695,000 Price
Mary Sagan
Century 21 New Heritage - Hampshire
(708) 292-6549
145 Total Sales
2 in Plato Center
$439K - $950K Price Range
Jorel Kilcullen
RE/MAX Connections II
(815) 527-0199
156 Total Sales
1 in Plato Center
$95,000 Price
We collect this data history from publicly available records. To have your information removed, we recommend requesting removal directly through your county’s website.
| Date | Buyer | Sale Price | Title Company |
|---|---|---|---|
| $35,333 | Chicago Title | ||
| Pedone Michael J | $763,000 | 1St American Title | |
| Trinity Ventures Ltd | $120,000 | Ticor Title Insurance Compan |
We collect this data history from publicly available records. To have your information removed, we recommend requesting removal directly through your county’s website.
| Date | Status | Borrower | Loan Amount |
|---|---|---|---|
| Open | $256,000 | ||
| Closed | Phras Steven | $206,715 | |
| Open | Phras Steven | $612,000 | |
| Previous Owner | Pedone Michael A | $300,000 | |
| Previous Owner | Pedone Michael J | $150,000 | |
| Previous Owner | Pedone Michael J | $349,142 | |
| Previous Owner | Pedone Michael J | $390,400 | |
| Previous Owner | Pedone Michael J | $415,200 | |
| Previous Owner | Pedone Michael J | $450,000 | |
| Previous Owner | Trinity Ventures Ltd | $482,552 |
We collect this data history from publicly available records. To have your information removed, we recommend requesting removal directly through your county’s website.
| Date | Event | Price | List to Sale | Price per Sq Ft |
|---|---|---|---|---|
| 05/02/2022 05/02/22 | Sold | $765,000 | 0.0% | $118 / Sq Ft |
| 03/07/2022 03/07/22 | Pending | -- | -- | -- |
| 03/05/2022 03/05/22 | For Sale | -- | -- | -- |
| 03/02/2022 03/02/22 | Off Market | $765,000 | -- | -- |
| 02/19/2022 02/19/22 | Pending | -- | -- | -- |
| 02/14/2022 02/14/22 | For Sale | -- | -- | -- |
| 02/09/2022 02/09/22 | For Sale | -- | -- | -- |
| 02/08/2022 02/08/22 | Pending | -- | -- | -- |
| 12/28/2021 12/28/21 | For Sale | -- | -- | -- |
| 12/26/2021 12/26/21 | Pending | -- | -- | -- |
| 12/22/2021 12/22/21 | For Sale | $765,000 | -- | $118 / Sq Ft |
We collect this data history from publicly available records. To have your information removed, we recommend requesting removal directly through your county’s website.
| Year | Tax Paid | Tax Assessment Tax Assessment Total Assessment is a certain percentage of the fair market value that is determined by local assessors to be the total taxable value of land and additions on the property. | Land | Improvement |
|---|---|---|---|---|
| 2025 | $21,740 | $316,812 | $40,515 | $276,297 |
| 2024 | $21,740 | $293,916 | $37,587 | $256,329 |
| 2023 | $22,330 | $265,867 | $34,000 | $231,867 |
| 2022 | $23,252 | $271,321 | $29,900 | $241,421 |
| 2021 | $23,038 | $262,120 | $28,886 | $233,234 |
| 2020 | $22,965 | $257,410 | $28,367 | $229,043 |
| 2019 | $20,081 | $224,227 | $28,000 | $196,227 |
| 2018 | $18,850 | $214,607 | $24,105 | $190,502 |
| 2017 | $1,858,803 | $206,669 | $23,494 | $183,175 |
| 2016 | $19,664 | $201,766 | $22,937 | $178,829 |
| 2015 | -- | $200,253 | $30,584 | $169,669 |
| 2014 | -- | $192,336 | $30,584 | $161,752 |
| 2013 | -- | $192,314 | $31,107 | $161,207 |
Seller's Agent in 2022
Filomena Hautzinger
Berkshire Hathaway HomeServices Starck Real Estate
(630) 632-5296
2 in this area
57 Total Sales
Buyer's Agent in 2022
Kelly Bradley
One Source Realty
(630) 301-9633
1 in this area
82 Total Sales
Source: Midwest Real Estate Data (MRED)
MLS Number: 11293086
APN: 05-14-155-001
Disclaimer: Certain information contained herein is derived from information provided by parties other than Homes.com. All information provided is deemed reliable, but is not guaranteed to be accurate and should be independently verified.
All data is obtained from various sources and may not have been verified by broker or MLS GRID. Supplied Open House Information is subject to change without notice. All information should be independently reviewed and verified for accuracy. Properties may or may not be listed by the office/agent presenting the information. Some IDX listings have been excluded from this website.
Listings courtesy of Midwest Real Estate Data (MRED) as distributed by MLS GRID.
Based on information submitted to the MLS GRID
Ask me questions while you tour the home.