
Deborah Harvey
Better Homes and Gardens Real Estate Phoenixville
(856) 348-5766
119 Total Sales
1 in Lorane
$260,000 Price
Estimated Value: $265,000 - $285,000
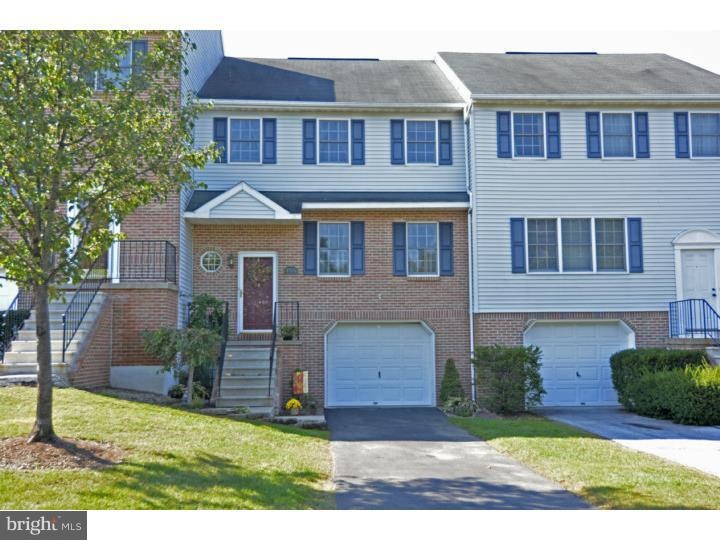
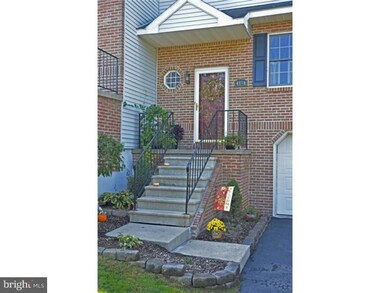
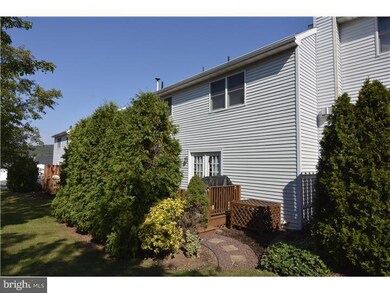
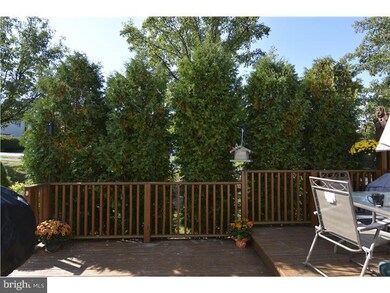
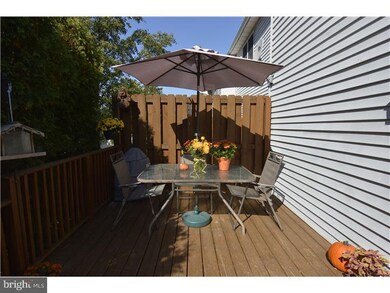
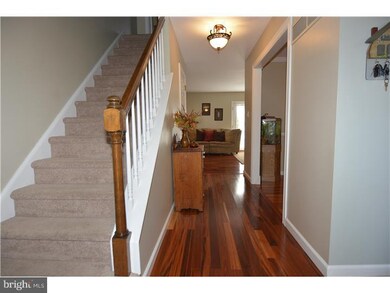
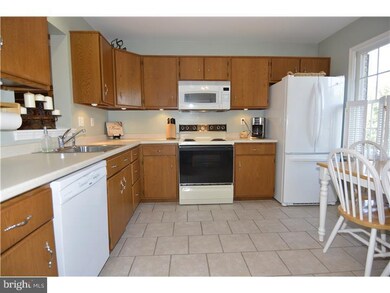
Exeter No-Maintenance Townhome?located in the Laurel Springs community with pool, club house, tennis & basketball courts, plus playground. The association fee includes: lawn & snow care, trash/recycling & pool/road maintenance. A centrally located area near Rt. 422, shopping, conveniences and the library! Amazing Upgrades?this home has been completely renovated and improved. You will not find these offerings in another townhome!! A new roof was put on in 2014. Gorgeous Brazilian cherry hardwood flooring added, radiant heated ceramic tile floor in the kitchen with upgraded appliances (minus stove). All baths beautifully upgraded with ceramic tile. New carpeting up staircase and in all bedrooms, professional mural paintings in the secondary bedrooms, closets upgraded, and 200 SF storage in attic with ladder access. The lower level offers plenty of storage, laundry hookup (W/D will remain), natural gas tankless water heater offers endless hot water and storage alcove in garage!
Last Agent to Sell the Property
(610) 670-2770 info@goberkscounty.com RE/MAX Of Reading License #RS193624L Listed on: 03/24/2015
Last Buyer's Agent
Lee Turner
(610) 378-9900 marsh200@bluetruck.net Commonwealth Real Estate LLC License #RS293040
We collect this data history from publicly available records. To have your information removed, we recommend requesting removal directly through your county’s website.
Deborah Harvey
Better Homes and Gardens Real Estate Phoenixville
(856) 348-5766
119 Total Sales
1 in Lorane
$260,000 Price
Ed Freeman
BHHS Homesale Realty- Reading Berks
(484) 755-6071
89 Total Sales
1 in Lorane
$325,000 Price
Kelli Musser
Compass RE
(484) 939-9183
167 Total Sales
1 in Lorane
$272,500 Price
Jim Crawford
Better Homes and Gardens Real Estate Phoenixville
(267) 376-9700
72 Total Sales
2 in Lorane
$323K - $375K Price Range
Amanda Higginbotham
Keller Williams Platinum Realty - Wyomissing
(610) 894-7379
59 Total Sales
2 in Lorane
$57K - $215K Price Range
Josh Schoenly
EXP Realty, LLC
(717) 482-1860
79 Total Sales
1 in Lorane
$230,000 Price
We collect this data history from publicly available records. To have your information removed, we recommend requesting removal directly through your county’s website.
| Date | Buyer | Sale Price | Title Company |
|---|---|---|---|
| $141,460 | None Available | ||
| Vojtasek Neil S | $81,000 | -- |
We collect this data history from publicly available records. To have your information removed, we recommend requesting removal directly through your county’s website.
| Date | Status | Borrower | Loan Amount |
|---|---|---|---|
| Open | $113,168 |
We collect this data history from publicly available records. To have your information removed, we recommend requesting removal directly through your county’s website.
| Year | Tax Paid | Tax Assessment Tax Assessment Total Assessment is a certain percentage of the fair market value that is determined by local assessors to be the total taxable value of land and additions on the property. | Land | Improvement |
|---|---|---|---|---|
| 2026 | $1,355 | $96,300 | $6,000 | $90,300 |
| 2025 | $1,331 | $96,300 | $6,000 | $90,300 |
| 2024 | $4,573 | $96,300 | $6,000 | $90,300 |
| 2023 | $4,424 | $96,300 | $6,000 | $90,300 |
| 2022 | $4,374 | $96,300 | $6,000 | $90,300 |
| 2021 | $4,308 | $96,300 | $6,000 | $90,300 |
| 2020 | $4,260 | $96,300 | $6,000 | $90,300 |
| 2019 | $4,213 | $96,300 | $6,000 | $90,300 |
| 2018 | $4,200 | $96,300 | $6,000 | $90,300 |
| 2017 | $4,140 | $96,300 | $6,000 | $90,300 |
| 2016 | $1,011 | $96,300 | $6,000 | $90,300 |
| 2015 | $1,011 | $96,300 | $6,000 | $90,300 |
| 2014 | $975 | $96,300 | $6,000 | $90,300 |
Seller's Agent in 2015
Eric Miller
RE/MAX of Reading
(610) 685-3103
211 Total Sales
LT
Buyer's Agent in 2015
Lee Turner
Commonwealth Real Estate LLC
Source: Bright MLS
MLS Number: 1002560240
APN: 43-5325-06-38-6476
Disclaimer: Certain information contained herein is derived from information provided by parties other than Homes.com. All information provided is deemed reliable, but is not guaranteed to be accurate and should be independently verified.
The data relating to real estate for sale on this website appears in part through the BRIGHT Internet Data Exchange program, a voluntary cooperative exchange of property listing data between licensed real estate brokerage firms, and is provided by BRIGHT through a licensing agreement.
Listing information is from various brokers who participate in the Bright MLS IDX program and not all listings may be visible on the site.
The property information being provided on or through the website is for the personal, non-commercial use of consumers and such information may not be used for any purpose other than to identify prospective properties consumers may be interested in purchasing.
Some properties which appear for sale on the website may no longer be available because they are for instance, under contract, sold or are no longer being offered for sale.
Property information displayed is deemed reliable but is not guaranteed.
Copyright 2026 Bright MLS, Inc.
Ask me questions while you tour the home.