D
Landlord's Agent in 2012
Don Bak
Tri State Han Mi Realty Inc
(718) 461-3800
3 in this area
5 Total Sales
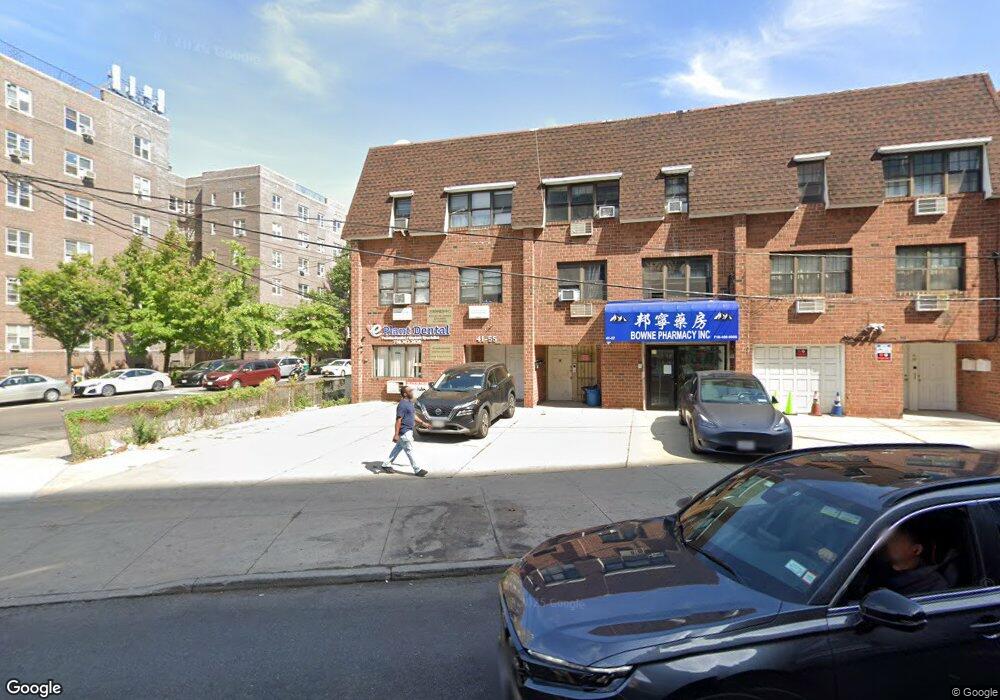
This home is located at 41-55 Bowne St Unit 2, Flushing, NY 11355 since 12 July 2012. This property was built in 1965. 41-55 Bowne St Unit 2 is a home located in Queens County with nearby schools including P.S. 20 John Bowne Elementary, J.H.S. 189Q Daniel Carter Beard, and John Bowne High School.
Last Agent to Rent the Property
Tri State Han Mi Realty Inc Brokerage Phone: 718-961-8801 License #31BA1154232 Listed on: 07/12/2012
Last Renter's Agent
Xiao Zhang
Chous Realty Group Inc License #10401223104
We collect this data history from publicly available records. To have your information removed, we recommend requesting removal directly through your county’s website.
| Date | Event | Price | List to Sale | Price per Sq Ft |
|---|---|---|---|---|
| 07/12/2012 07/12/12 | For Rent | $1,800 | 0.0% | -- |
| 07/12/2012 07/12/12 | Rented | $1,800 | -- | -- |
D
Landlord's Agent in 2012
Don Bak
Tri State Han Mi Realty Inc
(718) 461-3800
3 in this area
5 Total Sales
X
Tenant's Agent in 2012
Xiao Zhang
Chous Realty Group Inc
Source: OneKey® MLS
MLS Number: KEY2511059

Disclaimer: Certain information contained herein is derived from information provided by parties other than Homes.com. All information provided is deemed reliable, but is not guaranteed to be accurate and should be independently verified.
The data relating to real estate for sale or lease on this web site comes in part from OneKey® MLS. Real estate listings held by brokerage firms other than Ten-X are marked with the OneKey® MLS logo or an abbreviated logo and detailed information about them includes the name of the listing broker.
Based on information submitted to the MLS GRID. All data is obtained from various sources and may not have been verified by broker or MLS GRID. Supplied Open House Information is subject to change without notice. All information should be independently reviewed and verified for accuracy. Properties may or may not be listed by the office/agent presenting the information. Some IDX listings have been excluded from this website. IDX information is provided exclusively for personal, non-commercial use, and may not be used for any purpose other than to identify prospective properties consumers may be interested in purchasing.
Information is deemed reliable but not guaranteed.
Copyright 2026 OneKey® MLS. All rights reserved.
Based on information submitted to the MLS GRID
Listings courtesy of OneKey® MLS as distributed by MLS GRID
Ask me questions while you tour the home.