NOT LISTED FOR SALE
6 Beds
7 Baths
7,180 Sq Ft
1.01 Acre Lot

Sale Details

Date Sold: September 13, 2019

Last sale price $10,135,000 $1,412 Per Sq Ft

444 Days on Market

Highlights

  • Docks
  • Home fronts a sound
  • 1.01 Acre Lot
  • Old Greenwich School Rated A+
  • Private Pool
  • Full Attic

About This Home

As of September 2019

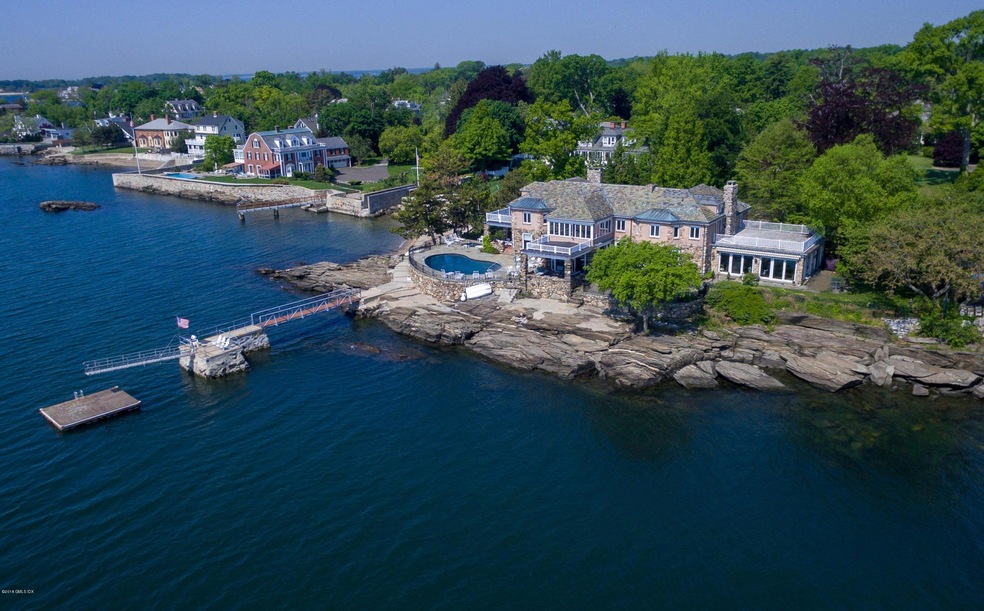
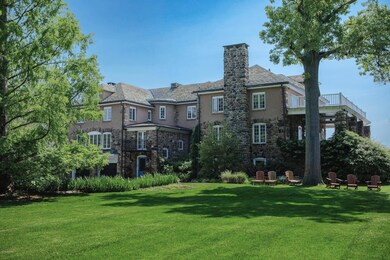
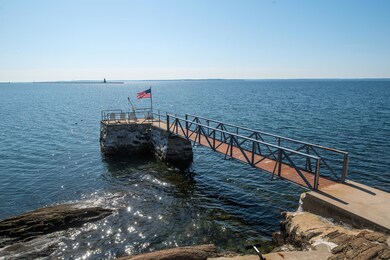
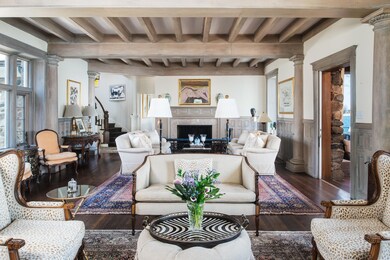
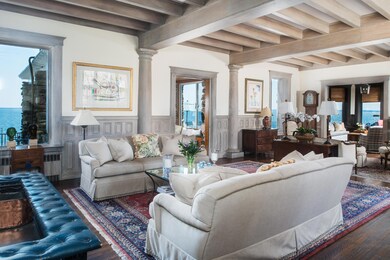
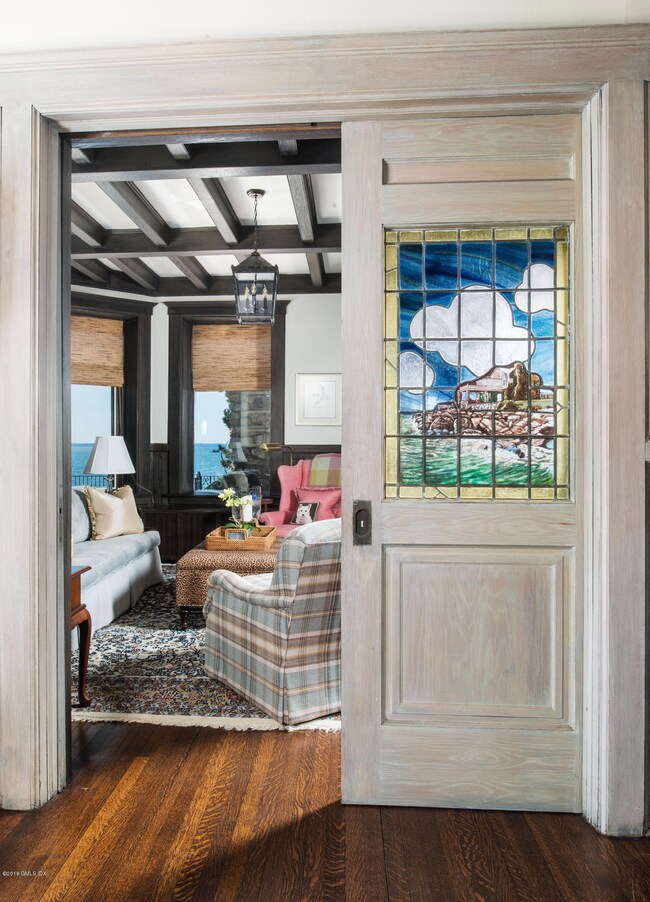
''Rocklyn'', a direct waterfront ''Great Estate'' sited on spectacular setting on coveted private lane. Unrivaled panoramic views of LI Sound, 235 ft of shore line, 85-foot pier, dock w/ deep water mooring & pool w/ spa. This sun-filled fieldstone manor, is designed for maximum enjoyment of a breathtaking seascape w/main floor rooms opening to the expanse of open & covered waterfront terraces & porches. Exquisite architectural detail; high coffered ceilings; 5 fireplaces. Grand living room leads to sun room w/wet bar; elegant dining room; 3-exposure library. Separate staff wing. Thoughtful restoration included family room off kitchen. Substantial expansion possibilities. Once in a lifetime opportunity to acquire one of the original coastal homes in Greenwich. Greenwichwaterfrontestate.com

Last Agent to Sell the Property

Ellen Mosher

Houlihan Lawrence License #RES.0775225 Listed on: 06/15/2018

Houlihan Lawrence

Last Buyer's Agent

Russ Dutcher

BHHS New England Properties License #RES.0764005

BHHS New England Properties

Home Details

Home Type

  • Single Family

Est. Annual Taxes

  • $93,000

Year Built

  • Built in 1895 | Remodeled in 2012

Lot Details

  • 1.01 Acre Lot
  • Home fronts a sound
  • Level Lot
  • Sprinkler System
  • Property is zoned R-12

Parking

  • 3 Car Attached Garage

Home Design

  • Slate Roof
  • Stone

Interior Spaces

  • 7,180 Sq Ft Home
  • Coffered Ceiling
  • High Ceiling
  • 5 Fireplaces
  • French Doors
  • Mud Room
  • Sitting Room
  • Formal Dining Room
  • Full Attic
  • Home Security System
  • Breakfast Area or Nook
  • Laundry Room
  • Finished Basement

Bedrooms and Bathrooms

  • 6 Bedrooms
  • Cedar Closet

Outdoor Features

  • Private Pool
  • Docks
  • Balcony
  • Terrace

Utilities

  • Central Air
  • Heating System Uses Oil
  • Hot Water Heating System
  • Power Generator
  • Gas Available
  • Gas Water Heater

Community Details

  • Property has a Home Owners Association
  • Binney Lane Association

Listing and Financial Details

  • Assessor Parcel Number 06-1180/S

Home Details

Home Type

Single Family

Est. Annual Taxes

$93,000

Year Built

Built in 1895 | Remodeled in 2012

Lot Details

1.01 Acres

Parking

3

Listing Details

  • Prop. Type: Residential
  • Year Built: 1895
  • Property Sub Type: Single Family Residence
  • Lot Size Acres: 1.01
  • Inclusions: Call LB
  • Architectural Style: See Remarks
  • Garage Yn: Yes
  • Effective Year Built: 2012
  • Cooling System:Central AC: Yes
  • Lot Description:Level: Yes
  • Features:Balcony: Yes
  • Features:Dock: Yes
  • Features:Terrace: Yes
  • Features:Security System2: Yes
  • Features:Sprinkler System: Yes
  • Entry Hall Ceilings:Extra Height: Yes
  • Features:Generator: Yes
  • Features:Cedar Closet: Yes
  • Tax Misc Info Association Fee: 4500.0
  • Special Features: VirtualTour
  • Year Renovated: 2012

Interior Features

  • Other Equipment: Generator
  • Has Basement: Finished
  • Full Bathrooms: 5
  • Half Bathrooms: 2
  • Total Bedrooms: 6
  • Fireplaces: 5
  • Fireplace: Yes
  • Interior Amenities: Pantry, Cedar Closet(s)
  • Laundry Comments:Separate Room: Yes
  • Living Room LevelFP:FP2: 1
  • Basement Type:Finished2: Yes
  • Living Room Comments:French Doors: Yes
  • Primary Bdrm Comments:Balcony2: Yes
  • Family Room LevelFP:FP5: 2
  • Family Room Comments:French Doors2: Yes
  • Other Room LevelFP 2:LL50: 1
  • Family Room Ceilings:Extra Height6: Yes
  • Dining Room Comments:Formal: Yes
  • Other Room LevelFP:_one_st50: 1
  • Other Room Comments 2:Mudroom2: Yes
  • Living Room Ceilings:Extra Height2: Yes
  • Dining Room Ceilings:Extra Height4: Yes
  • Powder Room Ceilings:Extra Height7: Yes
  • Kitchen Ceilings:Extra Height8: Yes
  • Family Room LevelFP:LL41: 1
  • LibraryDen LevelFP:FP4: 1
  • Dining Room LevelFP:FP3: 1
  • Attic:Full2: Yes
  • Kitchen Comments:Breakfast Nook: Yes
  • LibraryDen Ceilings:Coffered5: Yes
  • Other Room LevelFP:_two_nd50: 1
  • LibraryDen Ceilings:Extra Height5: Yes
  • Powder Room LevelFP:LL39: 1
  • Family Room Ceilings:Coffered6: Yes
  • Other Room Comments:Sitting Room: Yes
  • Living Room Ceilings:Coffered2: Yes

Exterior Features

  • Roof: Slate
  • Lot Features: Level
  • Pool Private: Yes
  • Waterfront Features: LI Sound, Waterfront
  • Waterfront: Yes
  • Exclusions: Call LB
  • Construction Type: Stone
  • Exterior Features: Balcony, Dock
  • Patio And Porch Features: Terrace
  • Waterfront Descrip:LI Sound: Yes
  • Waterfront Descrip:Waterfront: Yes
  • Roof:Slate: Yes
  • Exterior:Stone: Yes

Garage/Parking

  • Garage Spaces: 3.0
  • General Property Info:Garage Desc: Attached

Utilities

  • Water Source: Public
  • Cooling: Central A/C
  • Laundry Features: Laundry Room
  • Security: Security System
  • Cooling Y N: Yes
  • Heating: Hot Water, Oil
  • Heating Yn: Yes
  • Sewer: Public Sewer
  • Water Source:Public: Yes
  • Sanitation Source:Town Sewer: Yes
  • Hot Water:Gas2: Yes
  • Gas Source:Public Utility: Yes
  • Heat Fuel:Oil: Yes
  • Heat System:Hot Water: Yes

Condo/Co-op/Association

  • Association Fee: 4500.0
  • Association Name: Binney Lane
  • Association: Yes

Schools

  • Elementary School: Old Greenwich
  • Middle Or Junior School: Eastern

Lot Info

  • Zoning: R-12
  • Lot Size Sq Ft: 43995.6
  • Parcel #: 06-1180/S
  • ResoLotSizeUnits: Acres

Tax Info

  • Tax Annual Amount: 93000.0
Create a Home Valuation Report for This Property
The Home Valuation Report is an in-depth analysis detailing your home's value as well as a comparison with similar homes in the area

Home Values in the Area

Source: Public Records

Average Home Value in this Area


Source: Public Records

Property History

We collect this data history from publicly available records. To have your information removed, we recommend requesting removal directly through your county’s website.

Date Event Price List to Sale Price per Sq Ft
09/13/2019 09/13/19 Sold $10,135,000 -32.2% $1,412 / Sq Ft
09/03/2019 09/03/19 Pending -- -- --
06/15/2018 06/15/18 For Sale $14,950,000 -- $2,082 / Sq Ft
Source: Greenwich Association of REALTORS®

Agents Affiliated with this Home

  • Section Image
  • Section Image
See All Agents

Map

Source: Greenwich Association of REALTORS®

MLS Number: 103648

Greenwich Association of REALTORS®

APN: GREE M:06 B:1180/S

Your Personal Tour Guide

Ask me questions while you tour the home.