NOT LISTED FOR SALE

41 Braggs Cave Rd Basye, VA 22810

Basye Area
4 Beds
3 Baths
2,652 Sq Ft
0.46 Acre Lot

Highlights

  • Boat Ramp
  • Bar or Lounge
  • View of Trees or Woods
  • Beach
  • Fitness Center
  • Open Floorplan

About This Home

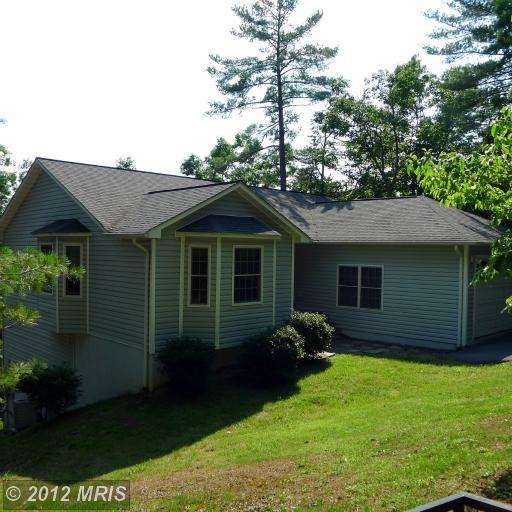
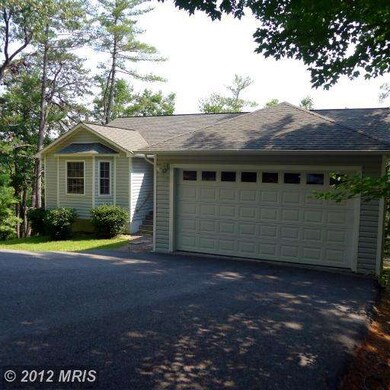
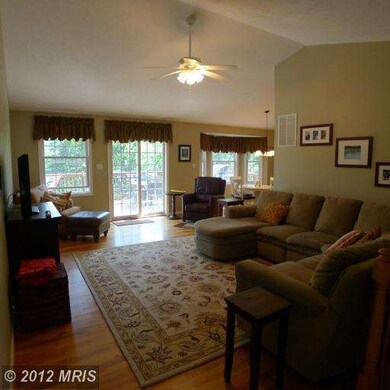
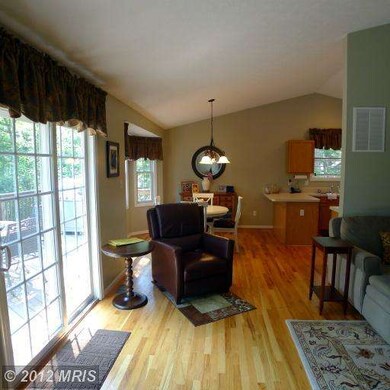
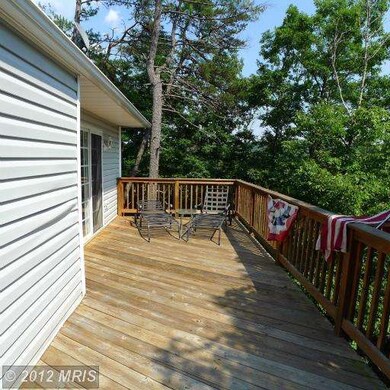
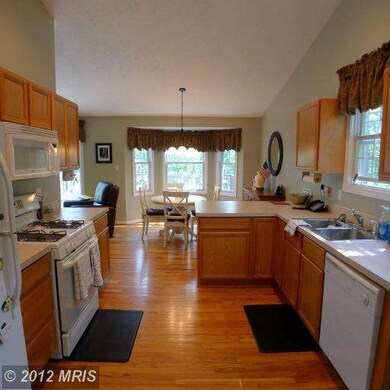
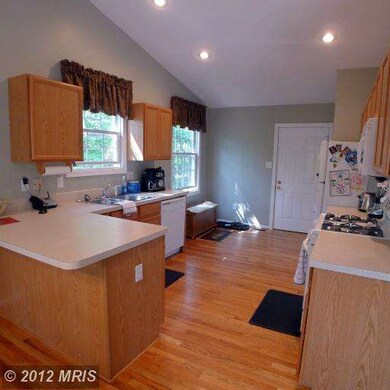
41 Braggs Cave is perched above the Bryce Resort golf course and has nice winter views and breezes from the deck. It offers a light-filled open floor plan, a spacious garage, and all the amenities for easy living so close to all of the activities offered by the Resort: 4BRs, 3BAs - 1 w/Jaccuzi + finished family room w/gas FP & playhouse outside to delight you and your friends. Come See!

Last Agent to Sell the Property

Kate Brennan

(202) 552-5600 dhowell@mcenearney.com Corcoran McEnearney Listed on: 06/20/2012

Corcoran McEnearney

Last Buyer's Agent

Sandi Merry

(540) 856-3325 creek@shentel.net Creekside Realty

Creekside Realty
Create a Home Valuation Report for This Property
The Home Valuation Report is an in-depth analysis detailing your home's value as well as a comparison with similar homes in the area

Home Details

Home Type

  • Single Family

Est. Annual Taxes

  • $1,501

Year Built

  • Built in 2004 | Remodeled in 2011

Lot Details

  • 20,038 Sq Ft Lot
  • South Facing Home
  • Landscaped
  • The property's topography is sloped
  • Backs to Trees or Woods
  • Property is in very good condition

HOA Fees

  • $48 Monthly HOA Fees

Parking

  • 2 Car Attached Garage
  • Parking Storage or Cabinetry
  • Front Facing Garage
  • Garage Door Opener
  • Surface Parking

Property Views

  • Woods
  • Mountain

Home Design

  • Contemporary Architecture
  • Asphalt Roof
  • Vinyl Siding

Interior Spaces

  • Property has 2 Levels
  • Open Floorplan
  • Recessed Lighting
  • Fireplace With Glass Doors
  • Fireplace Mantel
  • Gas Fireplace
  • Double Pane Windows
  • Insulated Windows
  • Window Treatments
  • Bay Window
  • Casement Windows
  • Window Screens
  • Sliding Doors
  • Insulated Doors
  • Family Room
  • Living Room
  • Combination Kitchen and Dining Room
  • Utility Room
  • Wood Flooring
  • Fire and Smoke Detector

Kitchen

  • Country Kitchen
  • Gas Oven or Range
  • Stove
  • Range Hood
  • Dishwasher
  • Disposal

Bedrooms and Bathrooms

  • 4 Bedrooms | 3 Main Level Bedrooms
  • En-Suite Bathroom
  • 3 Full Bathrooms
  • Whirlpool Bathtub

Laundry

  • Dryer
  • Washer

Finished Basement

  • Heated Basement
  • Connecting Stairway
  • Side Exterior Basement Entry
  • Basement Windows

Outdoor Features

  • Deck
  • Porch

Utilities

  • Central Air
  • Heat Pump System
  • Vented Exhaust Fan
  • Underground Utilities
  • Electric Water Heater
  • High Speed Internet
  • Satellite Dish
  • Cable TV Available

Listing and Financial Details

  • Tax Lot 65
  • Assessor Parcel Number 0016420

Community Details

Overview

  • Association fees include management, insurance, reserve funds, road maintenance, snow removal, trash
  • Charming Contemporary
  • The community has rules related to covenants
  • Community Lake

Amenities

  • Picnic Area
  • Common Area
  • Sauna
  • Clubhouse
  • Meeting Room
  • Party Room
  • Community Dining Room
  • Community Library
  • Bar or Lounge
  • Convenience Store

Recreation

  • Boat Ramp
  • Community Boat Dock
  • Pier or Dock
  • Beach
  • Golf Course Membership Available
  • Tennis Courts
  • Community Basketball Court
  • Community Playground
  • Fitness Center
  • Community Indoor Pool
  • Putting Green
  • Horse Trails
  • Jogging Path
  • Bike Trail

Security

  • Security Service

Home Details

Home Type

Single Family

Est. Annual Taxes

$1,501

Year Built

Built in 2004 | Remodeled in 2011

Lot Details

0.46 Acres

HOA Fees

$48 per month

Parking

2

Listing Details

  • Property Type: Residential
  • Structure Type: Detached
  • Architectural Style: Contemporary
  • Ownership: Fee Simple
  • Inclusions: Parking Included In ListPrice,Parking Included In SalePrice,Furniture Conveys
  • New Construction: No
  • Story List: Lower 1, Lower 2, Main, Upper 1, Upper 2
  • Year Built: 2004
  • Year Renovated: 2011
  • Special Features: None
  • Property Sub Type: Detached

Interior Features

  • Appliances: Dishwasher, Disposal, Dryer, Exhaust Fan, Oven/Range - Gas, Range Hood, Refrigerator, Stove, Washer
  • Interior Amenities: Kitchen - Country, Combination Kitchen/Dining, Master Bath(s), Window Treatments, Entry Level Bedroom, Wood Floors, Whirlpool/Hottub, Recessed Lighting, Floor Plan - Open
  • Window Features: Bay/Bow, Casement, Double Pane, Insulated, Screens
  • Fireplace Features: Gas/Propane, Fireplace - Glass Doors, Mantel(s)
  • Fireplaces Count: 1
  • Fireplace: Yes
  • Door Features: Insulated, Sliding Glass
  • Wall Ceiling Types: Dry Wall
  • Entry Location: Living Room
  • Levels Count: 2
  • Room List: Living Room, Master Bedroom, Bedroom 2, Bedroom 3, Kitchen, Family Room, Bedroom 1, Utility Room, Bedroom 6
  • Basement: Yes
  • Basement Type: Connecting Stairway, Side Entrance, Daylight, Partial, Fully Finished, Heated, Improved, Outside Entrance, Windows
  • Living Area Units: Square Feet
  • Total Sq Ft: 2652
  • Living Area Sq Ft: 2652
  • Price Per Sq Ft: 150.33
  • Above Grade Finished Sq Ft: 1377
  • Below Grade Finished Sq Ft: 1275
  • Total Below Grade Sq Ft: 1275
  • Above Grade Finished Area Units: Square Feet

Beds/Baths

  • Bedrooms: 4
  • Main Level Bedrooms: 3
  • Total Bathrooms: 3
  • Full Bathrooms: 3
  • Main Level Bathrooms: 2.00
  • Lower Levels Bathrooms: 1.00
  • Main Level Full Bathrooms: 2

Exterior Features

  • Other Structures: Above Grade, Below Grade
  • Construction Materials: Vinyl Siding
  • Construction Completed: No
  • Exterior Features: Satellite Dish
  • Road Surface Type: Tar And Chip
  • Roof: Asphalt
  • View: Mountain, Trees/Woods
  • Water Access: No
  • Waterfront: No
  • Water Oriented: No
  • Pool: Yes - Community
  • Tidal Water: No
  • Water View: No

Garage/Parking

  • Garage Spaces: 2.00
  • Garage: Yes
  • Parking Features: Garage, Surface
  • Garage Features: Garage - Front Entry, Garage Door Opener, Additional Storage Area
  • Attached Garage Spaces: 2
  • Total Garage And Parking Spaces: 2
  • Type Of Parking: Attached Garage

Utilities

  • Central Air Conditioning: Yes
  • Cooling Fuel: Electric
  • Cooling Type: Central A/C, Heat Pump(s)
  • Heating Fuel: Electric
  • Heating Type: Heat Pump(s)
  • Heating: Yes
  • Hot Water: Electric
  • Security: Smoke Detector
  • Sewer/Septic System: Public Sewer
  • Utilities: Under Ground, Cable Tv Available, Dsl Available
  • Water Source: Public

Condo/Co-op/Association

  • HOA Fees: 570.00
  • HOA Fee Frequency: Annually
  • Condo Co-Op Association: No
  • HOA Condo Co-Op Amenities: Bar/Lounge, Basketball Courts, Beach, Bike Trail, Boat Ramp, Boat Dock/Slip, Club House, Common Grounds, Convenience Store, Dining Rooms, Exercise Room, Golf Course Membership Available, Horse Trails, Jog/Walk Path, Lake, Library, Meeting Room, Party Room, Picnic Area, Pier/Dock, Pool - Indoor, Pool - Outdoor, Putting Green, Sauna, Security, Tennis Courts, Tot Lots/Playground
  • HOA Condo Co-Op Fee Includes: Management, Insurance, Reserve Funds, Road Maintenance, Snow Removal, Trash
  • HOA Condo Co-Op Management Type: Owner/Self-Management, Professional - On-Site
  • HOA Condo Co-Op Rules: Covenants, Pets - Allowed
  • HOA: Yes
  • Community Pool Features: Indoor

Lot Info

  • Improvement Assessed Value: 207200.00
  • Land Assessed Value: 31000.00
  • Lot Features: Backs To Trees, Landscaping
  • Lot Size Acres: 0.46
  • Lot Size Area: 20038
  • Lot Size Units: Square Feet
  • Lot Sq Ft: 20038.00
  • Outdoor Living Structures: Deck(s), Porch(es)
  • Property Condition: Very Good
  • Topography: Sloped

Rental Info

  • Vacation Rental: No

Tax Info

  • Tax Annual Amount: 1500.66
  • Assessor Parcel Number: 0016420
  • Tax Lot: 65
  • Tax Page Number: 381
  • County Tax Payment Frequency: Annually
  • Tax Year: 2010

Home Values in the Area

Source: Public Records

Average Home Value in this Area


Source: Public Records

Agents Specializing in Basye, VA

See All Agents

Agents Affiliated with this Home

  • Section Image
  • Section Image
See All Agents

Map

Source: Bright MLS

MLS Number: 1004037260

Bright MLS
Your Personal Tour Guide

Ask me questions while you tour the home.