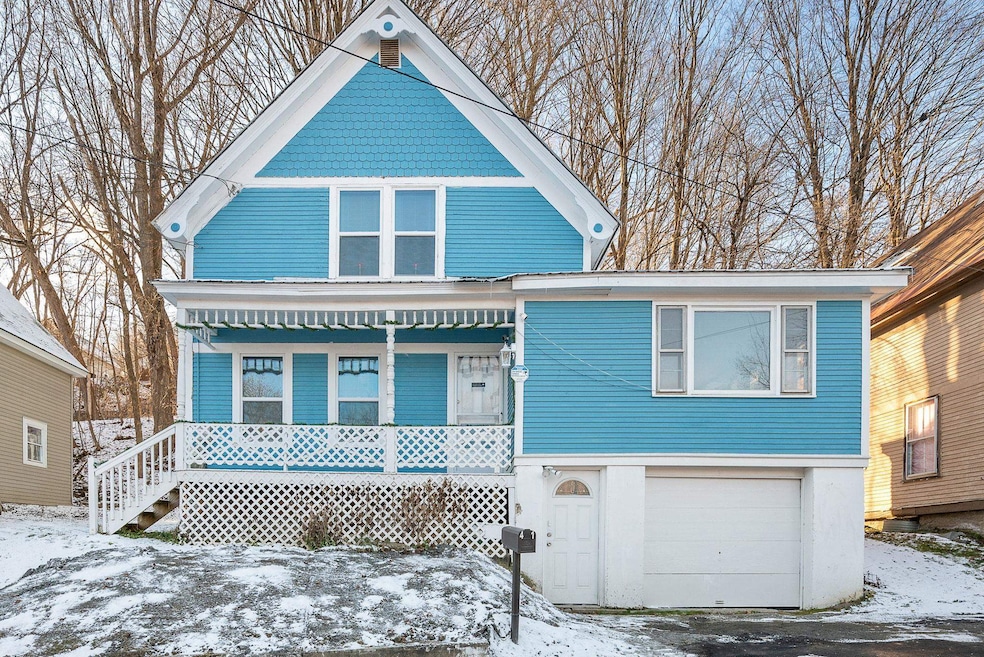


41 Branch St Barre, VT 05641
Barre AreaEstimated payment $1,454/month
Highlights
- Cape Cod Architecture
- 1 Car Direct Access Garage
- Dining Area
- Enclosed Patio or Porch
- Tile Flooring
- 5-minute walk to City Hall Park
About This Home
Now Available- This charming 3-bedroom home has been thoughtfully refreshed from top to bottom, offering a warm blend of comfort and style. Recent upgrades include a heating system, water heater, and energy-efficient windows that fill each room with natural light. The inviting layout feels open and easy, with bright spaces that make you want to settle in and stay awhile. Large 3 season porch is ready to be made your own. Set on a nicely sized city lot, the property strikes a perfect balance between convenience and a touch of outdoor breathing room. A lovely move-in-ready home with updates you can feel good about. Close to all amenities.
Listing Agent
KW Vermont Brokerage Phone: 802-782-3490 License #082.0107521 Listed on: 12/03/2025

Home Details
Home Type
- Single Family
Est. Annual Taxes
- $2,806
Year Built
- Built in 1925
Parking
- 1 Car Direct Access Garage
Home Design
- Cape Cod Architecture
- Concrete Foundation
- Wood Frame Construction
- Metal Roof
Interior Spaces
- Property has 1 Level
- Dining Area
Kitchen
- Electric Range
- Range Hood
Flooring
- Carpet
- Laminate
- Tile
Bedrooms and Bathrooms
- 3 Bedrooms
Laundry
- Dryer
- Washer
Unfinished Basement
- Walk-Out Basement
- Interior Basement Entry
- Laundry in Basement
Home Security
- Carbon Monoxide Detectors
- Fire and Smoke Detector
Schools
- Barre City Elementary & Middle Sch
- Spaulding UHS #41 High School
Utilities
- No Cooling
- 220 Volts
- Propane
- Electric Water Heater
- Phone Available
- Cable TV Available
Additional Features
- Enclosed Patio or Porch
- 2,614 Sq Ft Lot
- City Lot
Map
Home Values in the Area
Average Home Value in this Area
Tax History
We collect this data history from publicly available records. To have your information removed, we recommend requesting removal directly through your county’s website.
| Year | Tax Paid | Tax Assessment Tax Assessment Total Assessment is a certain percentage of the fair market value that is determined by local assessors to be the total taxable value of land and additions on the property. | Land | Improvement |
|---|---|---|---|---|
| 2025 | $1,071 | $76,900 | $5,700 | $71,200 |
| 2024 | $1,138 | $76,900 | $5,700 | $71,200 |
| 2023 | $1,138 | $67,690 | $5,670 | $62,020 |
| 2022 | $2,447 | $67,690 | $5,670 | $62,020 |
| 2021 | $2,487 | $67,690 | $5,670 | $62,020 |
| 2020 | $2,455 | $67,690 | $5,670 | $62,020 |
| 2019 | $2,321 | $67,690 | $5,670 | $62,020 |
| 2018 | $2,260 | $67,690 | $5,670 | $62,020 |
| 2017 | $0 | $67,690 | $5,670 | $62,020 |
| 2016 | $0 | $67,690 | $5,670 | $62,020 |
| 2015 | -- | $677 | $0 | $0 |
| 2014 | -- | $677 | $0 | $0 |
| 2013 | -- | $677 | $0 | $0 |
Property History
We collect this data history from publicly available records. To have your information removed, we recommend requesting removal directly through your county’s website.
| Date | Event | Price | List to Sale | Price per Sq Ft | Prior Sale |
|---|---|---|---|---|---|
| 07/26/2026 07/26/26 | Pending | -- | -- | -- | |
| 06/09/2026 06/09/26 | For Sale | $220,000 | 0.0% | $232 / Sq Ft | |
| 04/18/2026 04/18/26 | Pending | -- | -- | -- | |
| 03/12/2026 03/12/26 | Price Changed | $220,000 | -6.4% | $232 / Sq Ft | |
| 02/19/2026 02/19/26 | Price Changed | $235,000 | -6.0% | $248 / Sq Ft | |
| 12/22/2025 12/22/25 | Price Changed | $250,000 | -5.7% | $264 / Sq Ft | |
| 12/03/2025 12/03/25 | For Sale | $265,000 | +65.6% | $280 / Sq Ft | |
| 07/22/2022 07/22/22 | Sold | $160,000 | +6.7% | $169 / Sq Ft | View Prior Sale |
| 07/22/2022 07/22/22 | Pending | -- | -- | -- | |
| 07/22/2022 07/22/22 | For Sale | $150,000 | +150.0% | $158 / Sq Ft | |
| 02/04/2022 02/04/22 | Sold | $60,000 | +9.1% | $63 / Sq Ft | View Prior Sale |
| 02/04/2022 02/04/22 | Pending | -- | -- | -- | |
| 02/04/2022 02/04/22 | For Sale | $55,000 | -- | $58 / Sq Ft |
Purchase History
We collect this data history from publicly available records. To have your information removed, we recommend requesting removal directly through your county’s website.
| Date | Type | Sale Price | Title Company |
|---|---|---|---|
| Deed | $160,000 | -- | |
| Deed | $60,000 | -- |
Source: PrimeMLS
MLS Number: 5071152
APN: 036-011-10808
Disclaimer: Certain information contained herein is derived from information provided by parties other than Homes.com. All information provided is deemed reliable, but is not guaranteed to be accurate and should be independently verified.
Copyright 2026 PrimeMLS, Inc. All rights reserved. This information is deemed reliable, but not guaranteed. The data relating to real estate displayed on this display comes in part from the IDX Program of PrimeMLS. The information being provided is for consumers’ personal, non-commercial use and may not be used for any purpose other than to identify prospective properties consumers may be interested in purchasing.
Ask me questions while you tour the home.