
Melinda Calhoun
Coastal Realty Group
(228) 256-4451
119 Total Sales
2 in Wiggins
$175K - $290K Price Range


Estimated Value: $589,426
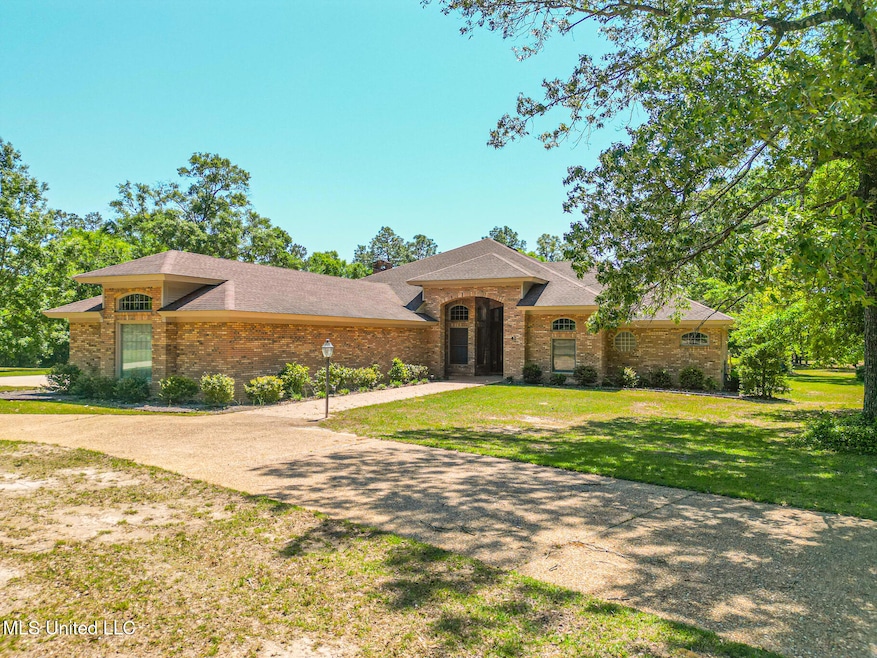
This spacious property located conveniently just outside of the Wiggins City limits and just a hop to Hwy 49. Five bedrooms, 3 and 1/2 bath, 3 car garage and and 2 car carport, plus a detached garage on 4.55 acres +/-. This home offers high ceilings throughout, lots of custom cabinetry, formal dining area, formal and informal living areas, as well as lots of storage. Sellers are ready to let this become someone else's dream home. Schedule a showing for yourself and check out everything this home has to offer.
Last Agent to Sell the Property
Alexander & Associates License #B14063 Listed on: 04/21/2025
We collect this data history from publicly available records. To have your information removed, we recommend requesting removal directly through your county’s website.
Melinda Calhoun
Coastal Realty Group
(228) 256-4451
119 Total Sales
2 in Wiggins
$175K - $290K Price Range
Heather Seymour
Epique
(228) 471-0480
117 Total Sales
4 in Wiggins
$35K - $199K Price Range
Jayden Gillespie
Stars and Stripes Realty, LLC.
(228) 809-8720
70 Total Sales
1 in Wiggins
$219,999 Price
Misty Elsworth
Coastal Realty Group
(228) 432-6731
116 Total Sales
1 in Wiggins
$239,900 Price
Sarah Craddock
Blackwater Realty
(251) 219-5461
54 Total Sales
1 in Wiggins
$180,000 Price
Lucy Miles
eAgent Gulf Coast
(228) 400-4402
114 Total Sales
2 in Wiggins
$210K - $226K Price Range
We collect this data history from publicly available records. To have your information removed, we recommend requesting removal directly through your county’s website.
| Date | Buyer | Sale Price | Title Company |
|---|---|---|---|
| -- | -- |
We collect this data history from publicly available records. To have your information removed, we recommend requesting removal directly through your county’s website.
| Date | Event | Price | List to Sale | Price per Sq Ft |
|---|---|---|---|---|
| 08/01/2025 08/01/25 | Sold | -- | -- | -- |
| 07/04/2025 07/04/25 | Pending | -- | -- | -- |
| 06/30/2025 06/30/25 | Price Changed | $589,000 | -5.8% | $144 / Sq Ft |
| 04/21/2025 04/21/25 | For Sale | $625,000 | -- | $153 / Sq Ft |
We collect this data history from publicly available records. To have your information removed, we recommend requesting removal directly through your county’s website.
| Year | Tax Paid | Tax Assessment Tax Assessment Total Assessment is a certain percentage of the fair market value that is determined by local assessors to be the total taxable value of land and additions on the property. | Land | Improvement |
|---|---|---|---|---|
| 2025 | $9,732 | $74,127 | $0 | $0 |
| 2024 | $5,342 | $39,615 | $0 | $0 |
| 2023 | $5,301 | $39,606 | $0 | $0 |
| 2022 | $5,243 | $40,116 | $0 | $0 |
| 2021 | $4,778 | $40,118 | $0 | $0 |
| 2020 | $4,540 | $36,257 | $0 | $0 |
| 2019 | $4,568 | $36,716 | $0 | $0 |
| 2018 | $4,633 | $37,176 | $0 | $0 |
| 2017 | $4,663 | $37,633 | $0 | $0 |
| 2016 | $4,393 | $35,034 | $0 | $0 |
| 2015 | $4,513 | $35,867 | $0 | $0 |
| 2014 | $4,493 | $35,863 | $0 | $0 |
B
Seller's Agent in 2025
Bradford Alexander
Alexander & Associates
(601) 928-3671
72 Total Sales
J
Buyer's Agent in 2025
Jessica Lee
Coastal Realty Group
(601) 528-0016
256 Total Sales
Source: MLS United
MLS Number: 4110763
APN: 106-14-031.00
Disclaimer: Certain information contained herein is derived from information provided by parties other than Homes.com. All information provided is deemed reliable, but is not guaranteed to be accurate and should be independently verified.
Information is deemed to be reliable but not guaranteed. Copyright 2026 MLS United, LLC.
Ask me questions while you tour the home.