
Jeffrey Wagner
Lamacchia Realty, Inc
(781) 737-7856
167 Total Sales
1 in Edgewood
$340,000 Price
Estimated Value: $968,000 - $1,262,330
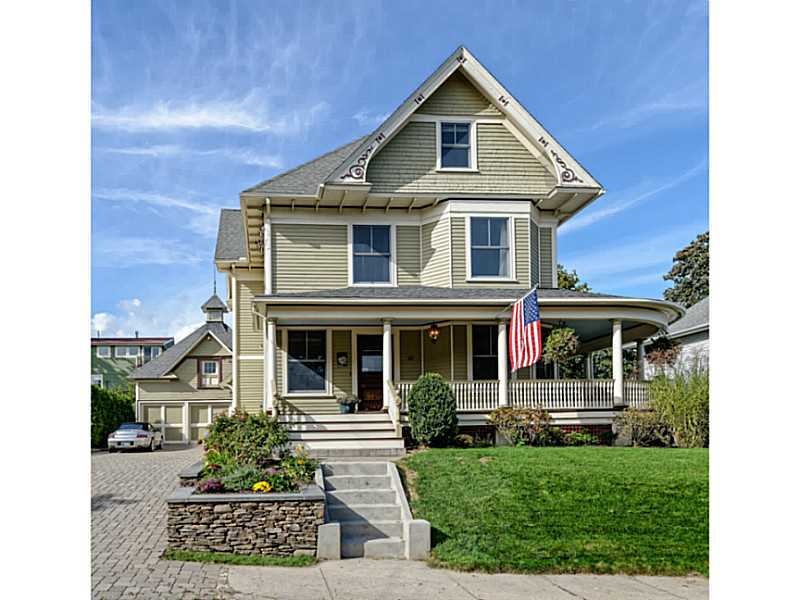
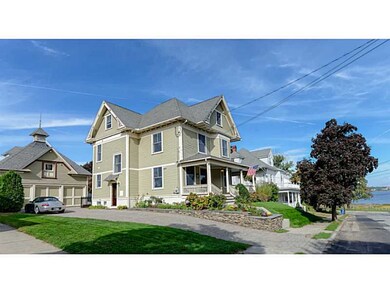
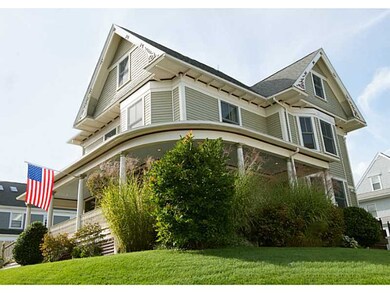
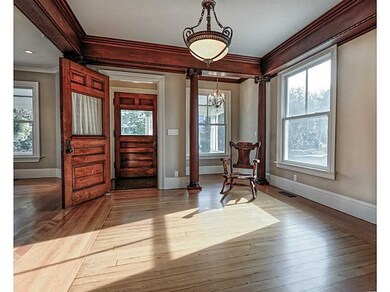
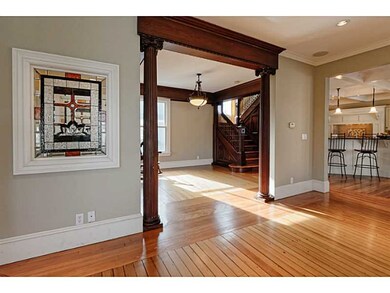
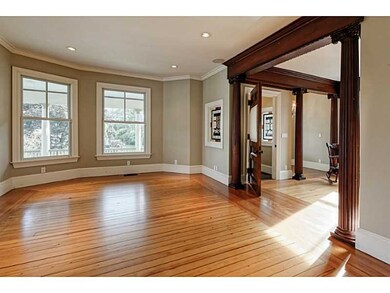
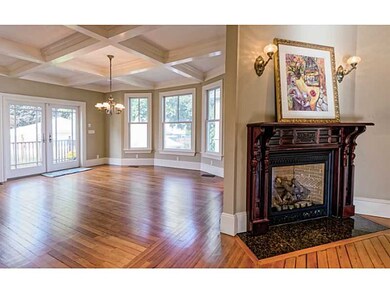
VIEWS OF THE BAY YET NO FLOOD INSURANCE! FANTASTIC BLEND OF 1920 CHARACTER & TODAY'S FUNCTIONALITY. TOTALLY RENOVATED STUDS TO PAINT. 5 BEDS, 3.5 BATHS, GOURMET KITCHEN, STEAM SHOWER, JACUZZI. WRAP PORCH, OPEN FLOOR PLAN, FIREPLACE & HARDWOODS.
Last Agent to Sell the Property
Cheryl Lee Brill
RI Real Estate Services License #RES.0026875 Listed on: 09/29/2015
Last Buyer's Agent
Nancy Markham
Residential Properties Ltd. License #RES.0012262
We collect this data history from publicly available records. To have your information removed, we recommend requesting removal directly through your county’s website.
Jeffrey Wagner
Lamacchia Realty, Inc
(781) 737-7856
167 Total Sales
1 in Edgewood
$340,000 Price
Holly Regoli
REMAX Revolution
(401) 340-2289
59 Total Sales
1 in Edgewood
$607,000 Price
Jessica Azzi
LAER Realty Partners
(978) 850-3318
23 Total Sales
1 in Edgewood
$360,000 Price
Herson Martinez
RISE REC
(401) 414-4072
104 Total Sales
10 in Edgewood
$260K - $605K Price Range
Renee Moussally
Coldwell Banker Realty
(401) 208-2623
125 Total Sales
2 in Edgewood
$417K - $443K Price Range
Michelle Mulholland
REMAX Revolution
(401) 398-5690
34 Total Sales
1 in Edgewood
$474,500 Price
We collect this data history from publicly available records. To have your information removed, we recommend requesting removal directly through your county’s website.
| Date | Buyer | Sale Price | Title Company |
|---|---|---|---|
| $595,000 | -- | ||
| Hartman Robert | $425,000 | -- |
We collect this data history from publicly available records. To have your information removed, we recommend requesting removal directly through your county’s website.
| Date | Status | Borrower | Loan Amount |
|---|---|---|---|
| Open | $200,000 | ||
| Open | Donise Kathleen R | $476,000 | |
| Closed | Donise Kathleen R | $59,500 | |
| Closed | Hartman Robert G | $120,000 | |
| Previous Owner | Hartman Robert G | $315,000 | |
| Closed | Hartiman Robert | $50,000 | |
| Closed | Hartman Mary Ellen | $325,000 |
We collect this data history from publicly available records. To have your information removed, we recommend requesting removal directly through your county’s website.
| Date | Event | Price | List to Sale | Price per Sq Ft |
|---|---|---|---|---|
| 03/22/2016 03/22/16 | Sold | $595,000 | -14.4% | $132 / Sq Ft |
| 02/21/2016 02/21/16 | Pending | -- | -- | -- |
| 09/29/2015 09/29/15 | For Sale | $695,000 | -- | $155 / Sq Ft |
We collect this data history from publicly available records. To have your information removed, we recommend requesting removal directly through your county’s website.
| Year | Tax Paid | Tax Assessment Tax Assessment Total Assessment is a certain percentage of the fair market value that is determined by local assessors to be the total taxable value of land and additions on the property. | Land | Improvement |
|---|---|---|---|---|
| 2025 | $11,083 | $798,500 | $321,800 | $476,700 |
| 2024 | $10,868 | $798,500 | $321,800 | $476,700 |
| 2023 | $11,389 | $602,600 | $232,600 | $370,000 |
| 2022 | $11,154 | $602,600 | $232,600 | $370,000 |
| 2021 | $10,847 | $602,600 | $232,600 | $370,000 |
| 2020 | $11,993 | $577,400 | $216,700 | $360,700 |
| 2019 | $11,993 | $577,400 | $216,700 | $360,700 |
| 2018 | $11,715 | $577,400 | $216,700 | $360,700 |
| 2017 | $10,871 | $473,900 | $167,400 | $306,500 |
| 2016 | $10,639 | $473,900 | $167,400 | $306,500 |
| 2015 | $9,267 | $412,800 | $167,400 | $245,400 |
| 2014 | $8,898 | $389,600 | $158,600 | $231,000 |
CB
Seller's Agent in 2016
Cheryl Lee Brill
RI Real Estate Services
NM
Buyer's Agent in 2016
Nancy Markham
Residential Properties Ltd.
Source: State-Wide MLS
MLS Number: 1109089
APN: CRAN-000002-000002-002198
Disclaimer: Certain information contained herein is derived from information provided by parties other than Homes.com. All information provided is deemed reliable, but is not guaranteed to be accurate and should be independently verified.
IDX information is provided exclusively for personal, non-commercial use, and may not be used for any purpose other than to identify prospective properties consumers may be interested in purchasing. Information is deemed reliable but not guaranteed.
Copyright © 2026 State-Wide MLS, Inc. All rights reserved.
Ask me questions while you tour the home.