
Brendan Sullivan
BHHS Verani Realty Hampstead
(351) 277-3877
30 Total Sales
6 in Somersworth
$140K - $645K Price Range
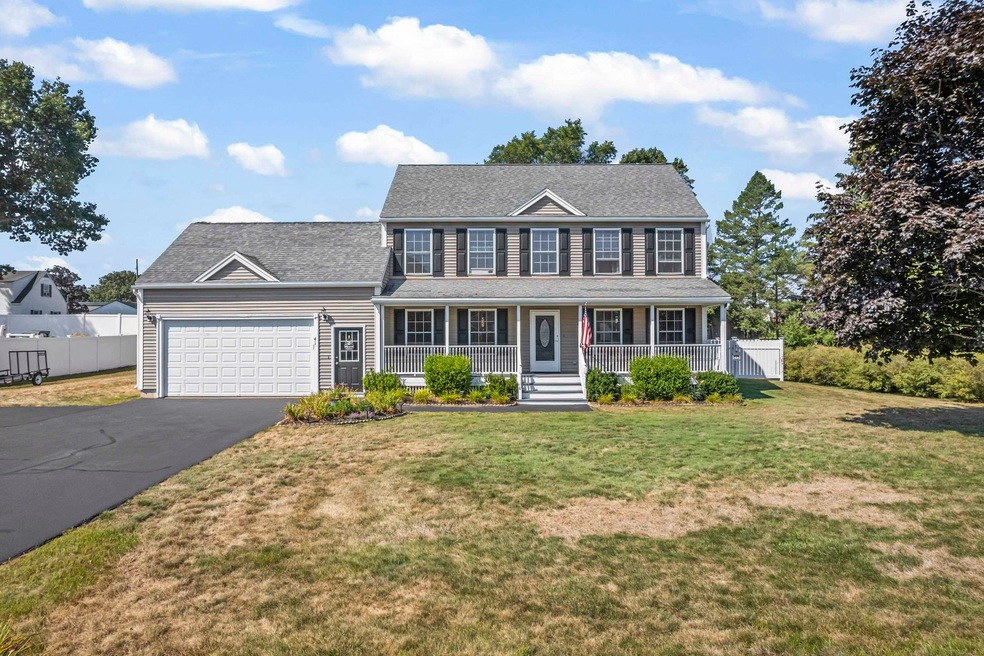


Step inside this beautifully cared-for home offering a thoughtful layout, warm character, and room to grow. With 3 bedrooms and 3 bathrooms, the interior strikes the perfect balance between functionality and comfort.
The main level features an open-concept kitchen and dining area with plenty of cabinet space, ideal for both everyday meals and entertaining. A cozy yet spacious living room offers a comfortable place to relax or host guests. Upstairs, you'll find three generously sized bedrooms, including a primary suite with en-suite bathroom access, plus a second full bathroom for added convenience. One of the home’s standout features is the expansive third-floor bonus room—perfect for a playroom, media room, home gym, or guest suite. Whether you're working from home or simply need more flexible space, this room adds tremendous value and versatility.
Additional highlights include a farmers porch, an attached 2-car garage and a fully fenced backyard with an above-ground pool, hot tub, fire pit, deck and raised garden beds—perfect for low-maintenance outdoor living.
Conveniently located near shopping, dining, schools, and golf courses, this home checks all the boxes for comfort, space, and location.
Open Houses: Friday, 8/29 from 4–6PM & Saturday, 8/30 from 11AM–1PM.
Last Agent to Sell the Property
BHG Masiello Portsmouth License #073633 Listed on: 08/26/2025
We collect this data history from publicly available records. To have your information removed, we recommend requesting removal directly through your county’s website.
Brendan Sullivan
BHHS Verani Realty Hampstead
(351) 277-3877
30 Total Sales
6 in Somersworth
$140K - $645K Price Range
Amy Jones
The Gove Group Real Estate, LLC
(877) 731-4103
50 Total Sales
2 in Somersworth
$200K - $320K Price Range
Adam Hedio
Coldwell Banker Realty
(207) 977-2927
174 Total Sales
1 in Somersworth
$347,000 Price
Nicole Parmley
Parmley Properties Realty LLC
(207) 606-7023
123 Total Sales
3 in Somersworth
$165K - $438K Price Range
Lee Ann Parks
EXP Realty
(603) 605-1749
170 Total Sales
11 in Somersworth
$91K - $655K Price Range
Diane Silva
Ocean to Lakes Realty
(743) 222-3846
30 Total Sales
1 in Somersworth
$285,000 Price
We collect this data history from publicly available records. To have your information removed, we recommend requesting removal directly through your county’s website.
| Date | Type | Sale Price | Title Company |
|---|---|---|---|
| Warranty Deed | $605,000 | -- | |
| Deed | $288,000 | -- | |
| Warranty Deed | $222,000 | -- |
We collect this data history from publicly available records. To have your information removed, we recommend requesting removal directly through your county’s website.
| Date | Status | Loan Amount | Loan Type |
|---|---|---|---|
| Previous Owner | $270,700 | Stand Alone Refi Refinance Of Original Loan |
We collect this data history from publicly available records. To have your information removed, we recommend requesting removal directly through your county’s website.
| Date | Event | Price | List to Sale | Price per Sq Ft |
|---|---|---|---|---|
| 09/30/2025 09/30/25 | Sold | $605,000 | +1.0% | $235 / Sq Ft |
| 08/31/2025 08/31/25 | Pending | -- | -- | -- |
| 08/26/2025 08/26/25 | For Sale | $599,000 | -- | $233 / Sq Ft |
We collect this data history from publicly available records. To have your information removed, we recommend requesting removal directly through your county’s website.
| Year | Tax Paid | Tax Assessment Tax Assessment Total Assessment is a certain percentage of the fair market value that is determined by local assessors to be the total taxable value of land and additions on the property. | Land | Improvement |
|---|---|---|---|---|
| 2024 | $10,586 | $566,100 | $109,000 | $457,100 |
| 2023 | $8,573 | $292,600 | $40,800 | $251,800 |
| 2022 | $8,214 | $292,400 | $40,800 | $251,600 |
| 2021 | $8,050 | $292,400 | $40,800 | $251,600 |
| 2020 | $2,955 | $293,100 | $40,800 | $252,300 |
| 2019 | $2,704 | $293,100 | $40,800 | $252,300 |
| 2018 | $2,644 | $267,200 | $50,800 | $216,400 |
| 2017 | $8,842 | $267,200 | $50,800 | $216,400 |
| 2016 | $2,378 | $267,100 | $50,800 | $216,300 |
| 2015 | $8,614 | $267,100 | $50,800 | $216,300 |
| 2014 | $8,317 | $267,100 | $50,800 | $216,300 |
S
Seller's Agent in 2025
Shelley Bushway
BHG Masiello Portsmouth
(603) 781-2311
58 Total Sales
Buyer's Agent in 2025
Dylan Tooch
New Space Real Estate, LLC
(603) 682-5624
144 Total Sales
Source: PrimeMLS
MLS Number: 5058246
APN: SMSW-000016-000029
Disclaimer: Certain information contained herein is derived from information provided by parties other than Homes.com. All information provided is deemed reliable, but is not guaranteed to be accurate and should be independently verified.
Copyright 2026 PrimeMLS, Inc. All rights reserved. This information is deemed reliable, but not guaranteed. The data relating to real estate displayed on this display comes in part from the IDX Program of PrimeMLS. The information being provided is for consumers’ personal, non-commercial use and may not be used for any purpose other than to identify prospective properties consumers may be interested in purchasing.
Ask me questions while you tour the home.