
Jack Yao
Realmart Realty, LLC
(732) 838-6992
1,398 Total Sales
1 in Spring Valley
$240,000 Price
Estimated Value: $424,581
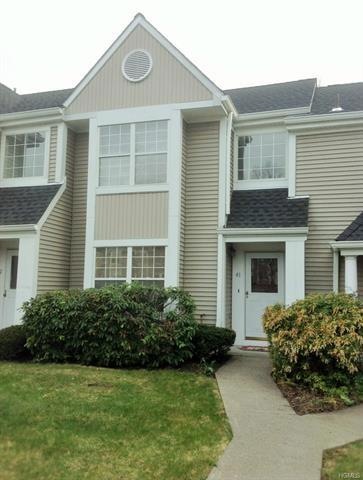
It's time to unpack your bags and move right in! This is a spacious 2 bedroom townhouse in the desirable Cross Creek Townhomes community. Features: Private Entrance, Eat-in-Kitchen with New Appliances, Central Air Conditioning, Washer/Dryer and New Hot Water Heater plus Furnace. Master Bedroom features 2 spacious walk in closets. Tons of storage throughout the home! This house is great for Entertaining Family & Friends with an Open Living Room/Dining Room that steps out to a Private Patio. Only Minutes to the New Shops at Nanuet. A Commuter's Dream, just a 5 minute walk to the Express Bus to NYC. A MUST SEE!!
Last Agent to Sell the Property
Thomas M David Brokerage Phone: 845-359-9554 License #40PH0747025 Listed on: 04/21/2014
We collect this data history from publicly available records. To have your information removed, we recommend requesting removal directly through your county’s website.
Jack Yao
Realmart Realty, LLC
(732) 838-6992
1,398 Total Sales
1 in Spring Valley
$240,000 Price
Ourania Pizzolato
Weichert Realtors
(845) 682-5496
48 Total Sales
2 in Spring Valley
$130K - $248K Price Range
Kevin Novotny
Keller Williams Hudson Valley
(845) 697-1429
94 Total Sales
1 in Spring Valley
$200,000 Price
Wanda Diaferia
Howard Hanna Rand Realty
(845) 558-6259
51 Total Sales
1 in Spring Valley
$315,000 Price
Natalia Gerbino
Howard Hanna Rand Realty
(888) 861-7137
87 Total Sales
4 in Spring Valley
$70K - $225K Price Range
Michael Galgano
IBNA REAL ESTATE GROUP CORP
(845) 328-3490
32 Total Sales
1 in Spring Valley
$355,000 Price
We collect this data history from publicly available records. To have your information removed, we recommend requesting removal directly through your county’s website.
| Date | Buyer | Sale Price | Title Company |
|---|---|---|---|
| $185,000 | None Available | ||
| $194,250 | -- |
We collect this data history from publicly available records. To have your information removed, we recommend requesting removal directly through your county’s website.
| Date | Status | Borrower | Loan Amount |
|---|---|---|---|
| Previous Owner | $7,500 | ||
| Previous Owner | $188,991 |
We collect this data history from publicly available records. To have your information removed, we recommend requesting removal directly through your county’s website.
| Date | Event | Price | List to Sale | Price per Sq Ft |
|---|---|---|---|---|
| 09/19/2014 09/19/14 | Sold | $185,000 | -14.0% | $149 / Sq Ft |
| 07/18/2014 07/18/14 | Pending | -- | -- | -- |
| 04/21/2014 04/21/14 | For Sale | $215,000 | -- | $173 / Sq Ft |
We collect this data history from publicly available records. To have your information removed, we recommend requesting removal directly through your county’s website.
| Year | Tax Paid | Tax Assessment Tax Assessment Total Assessment is a certain percentage of the fair market value that is determined by local assessors to be the total taxable value of land and additions on the property. | Land | Improvement |
|---|---|---|---|---|
| 2024 | $11,275 | $23,700 | $4,200 | $19,500 |
| 2023 | $11,275 | $23,700 | $4,200 | $19,500 |
| 2022 | $10,081 | $23,700 | $4,200 | $19,500 |
| 2021 | $4,153 | $23,700 | $4,200 | $19,500 |
| 2020 | $7,541 | $23,700 | $4,200 | $19,500 |
| 2019 | $8,467 | $23,700 | $4,200 | $19,500 |
| 2018 | $8,467 | $23,700 | $4,200 | $19,500 |
| 2017 | $7,364 | $23,700 | $4,200 | $19,500 |
| 2016 | $7,275 | $23,700 | $4,200 | $19,500 |
| 2015 | -- | $23,700 | $4,200 | $19,500 |
| 2014 | -- | $23,700 | $4,200 | $19,500 |
J
Seller's Agent in 2014
John Philip
Thomas M David
(845) 536-9554
25 Total Sales
Seller Co-Listing Agent in 2014
David Thomas
Thomas M David
(845) 359-9554
32 Total Sales
D
Buyer's Agent in 2014
Dina Lewis
Dorothy Jensen Realty, Inc.
(914) 682-0419
10 Total Sales
Source: OneKey® MLS
MLS Number: KEY4408254
APN: 392605-050-070-0002-020-000-0000
Disclaimer: Certain information contained herein is derived from information provided by parties other than Homes.com. All information provided is deemed reliable, but is not guaranteed to be accurate and should be independently verified.
The data relating to real estate for sale or lease on this web site comes in part from OneKey® MLS. Real estate listings held by brokerage firms other than Ten-X are marked with the OneKey® MLS logo or an abbreviated logo and detailed information about them includes the name of the listing broker.
Based on information submitted to the MLS GRID. All data is obtained from various sources and may not have been verified by broker or MLS GRID. Supplied Open House Information is subject to change without notice. All information should be independently reviewed and verified for accuracy. Properties may or may not be listed by the office/agent presenting the information. Some IDX listings have been excluded from this website. IDX information is provided exclusively for personal, non-commercial use, and may not be used for any purpose other than to identify prospective properties consumers may be interested in purchasing.
Information is deemed reliable but not guaranteed.
Copyright 2026 OneKey® MLS. All rights reserved.
Based on information submitted to the MLS GRID
Listings courtesy of OneKey® MLS as distributed by MLS GRID
Ask me questions while you tour the home.