
The Baker Team .
Keller Williams Realty
(781) 661-5797
96 Total Sales
1 in Marlborough
$515,000 Price
Estimated Value: $468,603
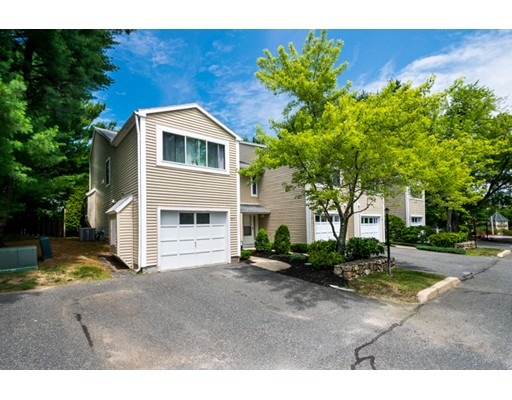
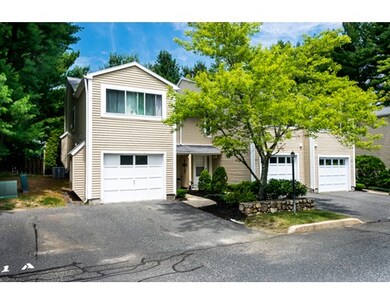
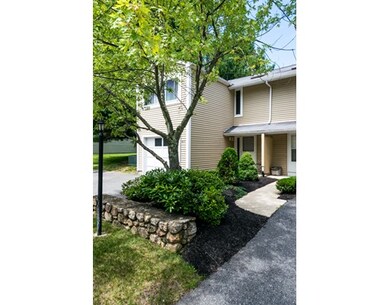
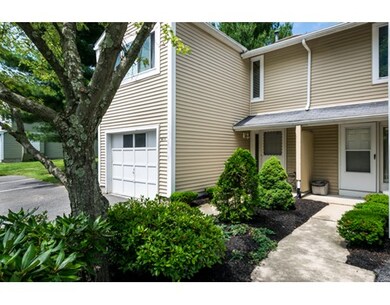
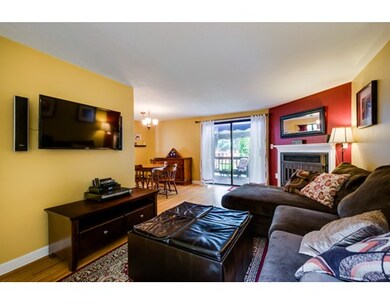
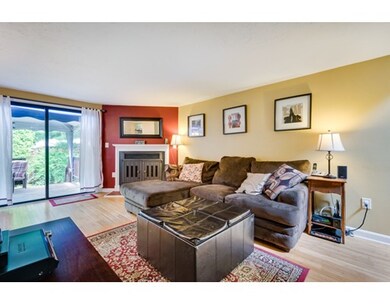
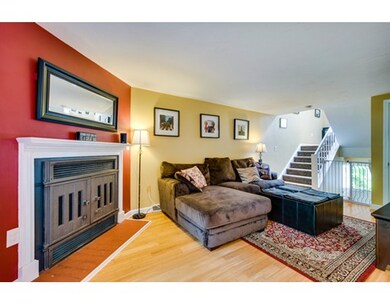
Absolutely meticulously maintained townhouse, hardwood flooring, new gas hot water heater, freshly painted, large family room on lower level with lot's of storage and bamboo floors. The main level has kitchen with granite counters, dining room with window seat opens to fireplaced living room, slider to deck and backyard. Two very large bedrooms with double closets,master has a bath with granite counter and newly tiled floor. Second floor bath has new vanity, tile floor, countertop, beaded board, this is where the laundry is located. Plus a one car garage that enters directly into home. Close to all major routes.
Home Type
Condominium
Year Built
1984
Lot Details
0 Sq Ft Lot
We collect this data history from publicly available records. To have your information removed, we recommend requesting removal directly through your county’s website.
The Baker Team .
Keller Williams Realty
(781) 661-5797
96 Total Sales
1 in Marlborough
$515,000 Price
Georgia Balafas
Corcoran Property Advisors
(781) 645-4693
55 Total Sales
1 in Marlborough
$972,500 Price
Wei Wang
WW Real Estate LLC
(351) 666-8861
77 Total Sales
1 in Marlborough
$381,000 Price
Team Tom Truong
eXp Realty LLC
(781) 430-4830
42 Total Sales
2 in Marlborough
$320K - $478K Price Range
Aura Gauthier
ERA Key Realty Services - Distinctive Group
(774) 545-8019
36 Total Sales
8 in Marlborough
$300K - $760K Price Range
Sheri Bishop
REMAX Revolution
(781) 746-8233
57 Total Sales
1 in Marlborough
$674,900 Price
We collect this data history from publicly available records. To have your information removed, we recommend requesting removal directly through your county’s website.
| Date | Buyer | Sale Price | Title Company |
|---|---|---|---|
| -- | None Available | ||
| $220,000 | -- | ||
| $186,000 | -- | ||
| $200,200 | -- | ||
| -- | -- | ||
| $120,000 | -- |
We collect this data history from publicly available records. To have your information removed, we recommend requesting removal directly through your county’s website.
| Date | Status | Borrower | Loan Amount |
|---|---|---|---|
| Previous Owner | $176,000 | ||
| Closed | $168,000 | ||
| Previous Owner | $255,000 | ||
| Closed | $250,500 | ||
| Closed | $30,500 | ||
| Previous Owner | $145,000 |
We collect this data history from publicly available records. To have your information removed, we recommend requesting removal directly through your county’s website.
| Date | Event | Price | List to Sale | Price per Sq Ft |
|---|---|---|---|---|
| 09/30/2015 09/30/15 | Sold | $220,000 | 0.0% | $138 / Sq Ft |
| 08/18/2015 08/18/15 | Pending | -- | -- | -- |
| 07/22/2015 07/22/15 | Off Market | $220,000 | -- | -- |
| 07/10/2015 07/10/15 | For Sale | $224,900 | -- | $141 / Sq Ft |
We collect this data history from publicly available records. To have your information removed, we recommend requesting removal directly through your county’s website.
| Year | Tax Paid | Tax Assessment Tax Assessment Total Assessment is a certain percentage of the fair market value that is determined by local assessors to be the total taxable value of land and additions on the property. | Land | Improvement |
|---|---|---|---|---|
| 2025 | $4,543 | $460,700 | $0 | $460,700 |
| 2024 | $4,287 | $418,700 | $0 | $418,700 |
| 2023 | $3,861 | $334,600 | $0 | $334,600 |
| 2022 | $3,590 | $273,600 | $0 | $273,600 |
| 2021 | $3,836 | $278,000 | $0 | $278,000 |
| 2020 | $3,796 | $267,700 | $0 | $267,700 |
| 2019 | $3,135 | $222,800 | $0 | $222,800 |
| 2018 | $3,192 | $218,200 | $0 | $218,200 |
| 2017 | $3,139 | $204,900 | $0 | $204,900 |
| 2016 | $3,059 | $199,400 | $0 | $199,400 |
| 2015 | $2,813 | $178,500 | $0 | $178,500 |
P
Seller's Agent in 2015
Paula Spinazola
Realty Executives
9 Total Sales
Buyer's Agent in 2015
Kevin P. Walor, Esq.
Laer Realty
(617) 592-1255
11 Total Sales
Source: MLS Property Information Network (MLS PIN)
MLS Number: 71871504
APN: MARL-000058-000088-000041-A000000
Disclaimer: Certain information contained herein is derived from information provided by parties other than Homes.com. All information provided is deemed reliable, but is not guaranteed to be accurate and should be independently verified.
The property listing data and information, or the Images, set forth herein were provided to MLS Property Information Network, Inc. from third party sources, including sellers, lessors and public records, and were compiled by MLS Property Information Network, Inc. The property listing data and information, and the Images, are for the personal, non-commercial use of consumers having a good faith interest in purchasing or leasing listed properties of the type displayed to them and may not be used for any purpose other than to identify prospective properties which such consumers may have a good faith interest in purchasing or leasing. MLS Property Information Network, Inc. and its subscribers disclaim any and all representations and warranties as to the accuracy of the property listing data and information, or as to the accuracy of any of the Images, set forth herein.
Ask me questions while you tour the home.