
Jose Diaz
Amo Realty
(267) 699-7889
12 Total Sales
1 in Yeadon
$275,000 Price
Estimated Value: $255,882
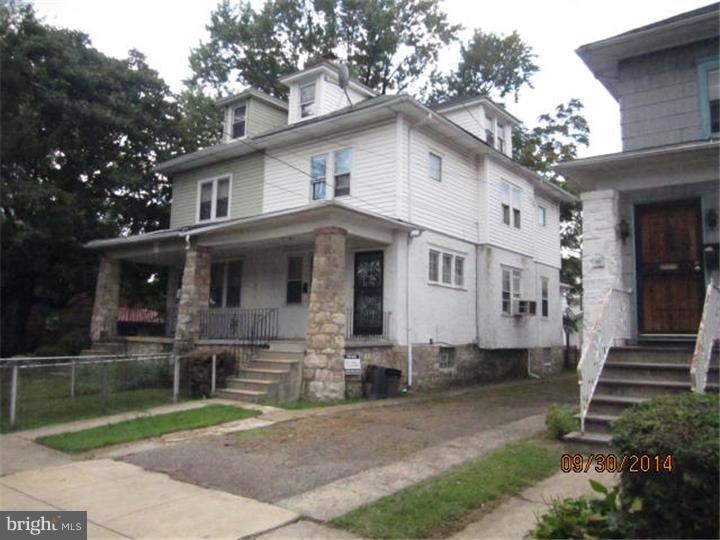
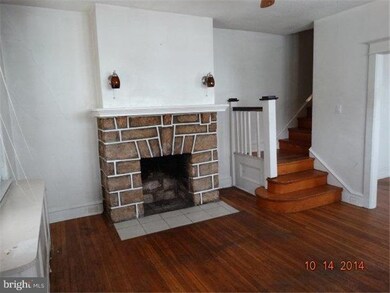
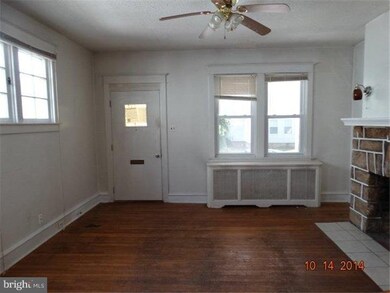
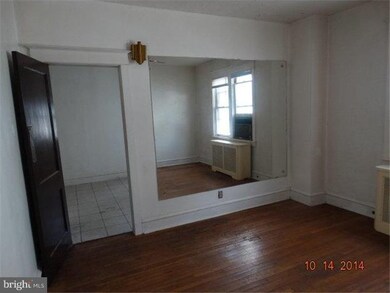
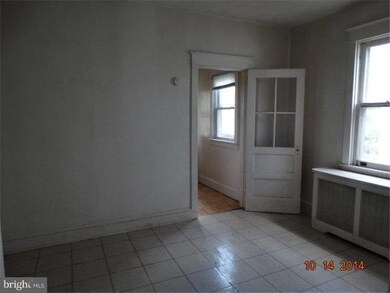
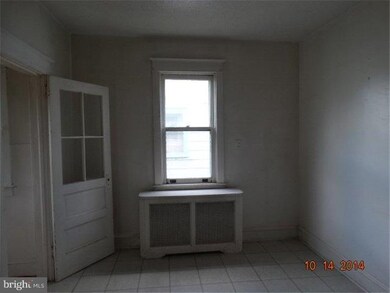
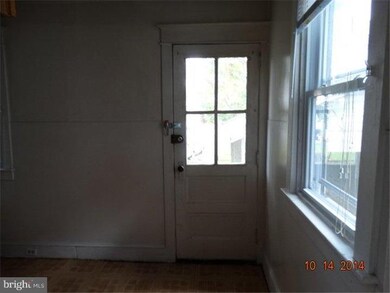
Great twin in Lansdowne!! Original hardwood floors, wood-burning fireplace, and built-in china cabinet. The first floor boasts a full sized formal living and dining room, breakfast room and kitchen. Upstairs to find the family hall bath, the master bedroom and two additional bedrooms all with hardwood floors and ample closet space. The 3rd floor attic space makes an exceptional extra room or a master suite. Find the laundry hook-ups and other utilities in the basement, that is also accessible by the back yard. Conveniently come home with ample off-street parking in the driveway and covered carport. Easy to show, a must see! Buyer pays all transfer taxes, buyer responsible for U & O. This is a Fannie Mae HomePath Property.
Last Agent to Sell the Property
(610) 622-7500 remaxprime@rcn.com RE/MAX Prime Real Estate Listed on: 10/27/2014
Last Buyer's Agent
(844) 552-7444 datacorrect@brightmls.com Non Subscribing Office
We collect this data history from publicly available records. To have your information removed, we recommend requesting removal directly through your county’s website.
Jose Diaz
Amo Realty
(267) 699-7889
12 Total Sales
1 in Yeadon
$275,000 Price
Alexander Shulzhenko
Compass RE
(484) 603-6483
188 Total Sales
1 in Yeadon
$231,000 Price
Mary Johnson
HomeSmart Realty Advisors
(609) 798-7818
104 Total Sales
1 in Yeadon
$300,000 Price
Ryan Lockstein
Rosedale Real Estate LLC
(856) 409-7721
231 Total Sales
1 in Yeadon
$335,000 Price
Bob Kelley
BHHS Fox & Roach-Blue Bell
(484) 978-9734
675 Total Sales
1 in Yeadon
$100,000 Price
Keionna Williams
EXP Realty, LLC
(484) 978-9208
84 Total Sales
3 in Yeadon
$202K - $279K Price Range
We collect this data history from publicly available records. To have your information removed, we recommend requesting removal directly through your county’s website.
| Date | Buyer | Sale Price | Title Company |
|---|---|---|---|
| $245,000 | Stewart Title | ||
| Landis Properties Ii Llc | $235,000 | New Title Company Name | |
| Federal National Mortgage Association | -- | None Available | |
| Sunday Real Estate Group Iii Llc | $42,000 | None Available | |
| Warner Scott | -- | -- | |
| Warner James H | -- | -- | |
| Warner James H | -- | -- | |
| Warner James H | -- | -- |
We collect this data history from publicly available records. To have your information removed, we recommend requesting removal directly through your county’s website.
| Date | Status | Borrower | Loan Amount |
|---|---|---|---|
| Open | $240,562 | ||
| Previous Owner | Landis Properties Ii Llc | $150,000,000 | |
| Previous Owner | Sunday Real Estate Group Iii Llc | $230,000 | |
| Previous Owner | Warner Scott C | $63,599 | |
| Previous Owner | Warner Scott | $58,813 |
We collect this data history from publicly available records. To have your information removed, we recommend requesting removal directly through your county’s website.
| Year | Tax Paid | Tax Assessment Tax Assessment Total Assessment is a certain percentage of the fair market value that is determined by local assessors to be the total taxable value of land and additions on the property. | Land | Improvement |
|---|---|---|---|---|
| 2026 | $5,345 | $114,780 | $26,590 | $88,190 |
| 2025 | $4,901 | $114,780 | $26,590 | $88,190 |
| 2024 | $4,901 | $114,780 | $26,590 | $88,190 |
| 2023 | $4,451 | $114,780 | $26,590 | $88,190 |
| 2022 | $4,244 | $114,780 | $26,590 | $88,190 |
| 2021 | $6,418 | $114,780 | $26,590 | $88,190 |
| 2020 | $3,811 | $61,020 | $23,530 | $37,490 |
| 2019 | $3,744 | $61,020 | $23,530 | $37,490 |
| 2018 | $3,692 | $61,020 | $0 | $0 |
| 2017 | $3,614 | $61,020 | $0 | $0 |
| 2016 | $335 | $61,020 | $0 | $0 |
| 2015 | $342 | $64,960 | $0 | $0 |
| 2014 | $356 | $64,960 | $0 | $0 |
Seller's Agent in 2015
Doina Filip
RE/MAX
(610) 622-7500
129 Total Sales
DB
Buyer's Agent in 2015
datacorrect BrightMLS
Non Subscribing Office
Source: Bright MLS
MLS Number: 1003132368
APN: 48-00-01526-00
Disclaimer: Certain information contained herein is derived from information provided by parties other than Homes.com. All information provided is deemed reliable, but is not guaranteed to be accurate and should be independently verified.
The data relating to real estate for sale on this website appears in part through the BRIGHT Internet Data Exchange program, a voluntary cooperative exchange of property listing data between licensed real estate brokerage firms, and is provided by BRIGHT through a licensing agreement.
Listing information is from various brokers who participate in the Bright MLS IDX program and not all listings may be visible on the site.
The property information being provided on or through the website is for the personal, non-commercial use of consumers and such information may not be used for any purpose other than to identify prospective properties consumers may be interested in purchasing.
Some properties which appear for sale on the website may no longer be available because they are for instance, under contract, sold or are no longer being offered for sale.
Property information displayed is deemed reliable but is not guaranteed.
Copyright 2026 Bright MLS, Inc.
Ask me questions while you tour the home.