
Nicolaus Poss
Poss Realty
(706) 960-6744
75 Total Sales
30 in Clayton
$45K - $1.8M Price Range
Estimated Value: $324,000 - $353,413
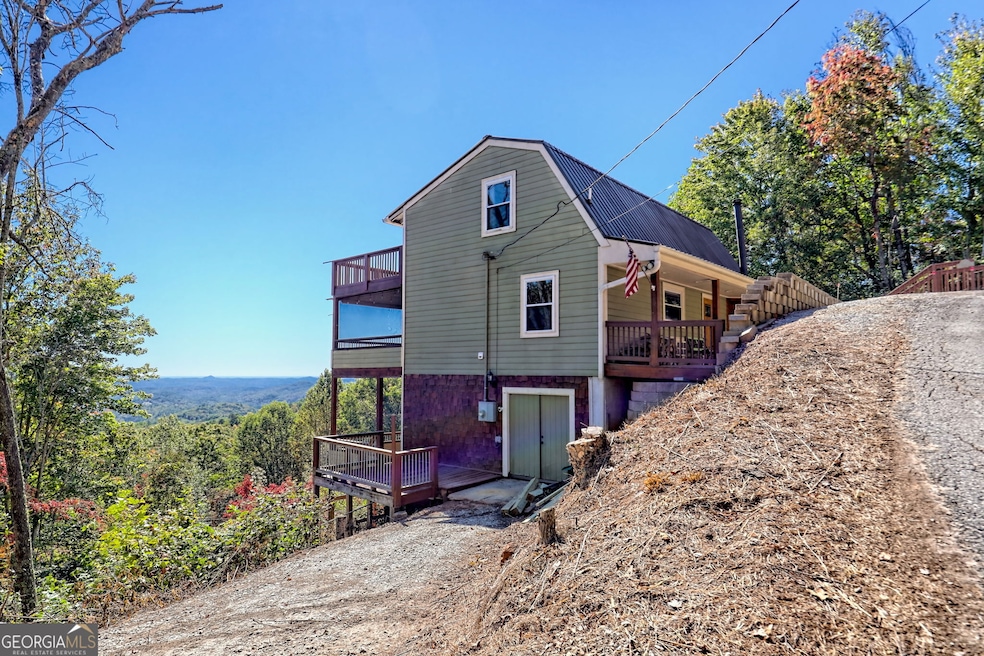
Nestled among the rolling ridges of the North Georgia mountains, 41 Ginger Lane is a serene retreat that perfectly blends rustic charm with modern comfort. This 2-bedroom, 2.5-bath mountain haven welcomes you with warm natural light, soaring ceilings and a gentle sense of calm that only nature can provide. Step inside to discover a beautifully appointed interior where wood accents and thoughtful details create a cozy, cabin-like ambiance. The open living area flows effortlessly into a spacious kitchen-perfect for morning coffee as sunlight dances across the mountain peaks. Each bedroom offers a peaceful sanctuary, with the primary suite boasting a private bath and sweeping views that stretch to the horizon. Step out onto the deck and breathe in the crisp mountain air while gazing over the ever-changing panorama of forest and sky. Whether you're seeking a tranquil weekend retreat or a full-time mountain home, 41 Ginger Lane promises the perfect balance of elegance, comfort and natural beauty-all just minutes from charming downtown Clayton. Come experience mountain living at its most enchanting.
Last Agent to Sell the Property
BHHS Georgia Properties License #384765 Listed on: 10/15/2025
We collect this data history from publicly available records. To have your information removed, we recommend requesting removal directly through your county’s website.
Nicolaus Poss
Poss Realty
(706) 960-6744
75 Total Sales
30 in Clayton
$45K - $1.8M Price Range
Kyle McKim
Highlands Properties
(828) 482-0192
66 Total Sales
2 in Clayton
$339,000 Price Range
Christina Lafontaine
Corcoran Classic Living
(706) 744-1770
136 Total Sales
1 in Clayton
$395,000 Price
Larry Rogers
Lamplighter Realty
(828) 332-5921
141 Total Sales
2 in Clayton
$385,000 Price Range
Lukas Wilson
K & A Realty Group LLC
(762) 239-6949
86 Total Sales
2 in Clayton
$296K - $387K Price Range
Allison Fish
Keller Williams Realty Of Franklin
(706) 920-4775
15 Total Sales
1 in Clayton
$765,000 Price
We collect this data history from publicly available records. To have your information removed, we recommend requesting removal directly through your county’s website.
| Date | Buyer | Sale Price | Title Company |
|---|---|---|---|
| $325,000 | -- | ||
| Brown Morris | $178,500 | -- | |
| Brown Morris | -- | -- | |
| Mossy Creek Llc | $126,701 | -- | |
| Serio Rosemary | $150,000 | -- | |
| -- | -- | -- | |
| -- | -- | -- | |
| -- | -- | -- | |
| -- | $5,500 | -- |
We collect this data history from publicly available records. To have your information removed, we recommend requesting removal directly through your county’s website.
| Date | Status | Borrower | Loan Amount |
|---|---|---|---|
| Previous Owner | $129,350 | ||
| Previous Owner | Serio Rosemary | $131,763 |
We collect this data history from publicly available records. To have your information removed, we recommend requesting removal directly through your county’s website.
| Date | Event | Price | List to Sale | Price per Sq Ft |
|---|---|---|---|---|
| 03/27/2026 03/27/26 | Sold | $325,000 | -31.6% | $173 / Sq Ft |
| 03/05/2026 03/05/26 | Pending | -- | -- | -- |
| 11/28/2025 11/28/25 | Price Changed | $475,000 | -4.8% | $252 / Sq Ft |
| 10/15/2025 10/15/25 | For Sale | $499,000 | -- | $265 / Sq Ft |
We collect this data history from publicly available records. To have your information removed, we recommend requesting removal directly through your county’s website.
| Year | Tax Paid | Tax Assessment Tax Assessment Total Assessment is a certain percentage of the fair market value that is determined by local assessors to be the total taxable value of land and additions on the property. | Land | Improvement |
|---|---|---|---|---|
| 2025 | $1,705 | $106,214 | $19,200 | $87,014 |
| 2024 | $1,633 | $101,730 | $19,200 | $82,530 |
| 2023 | $1,606 | $87,750 | $14,400 | $73,350 |
| 2022 | $1,513 | $82,686 | $11,520 | $71,166 |
| 2021 | $1,403 | $74,824 | $11,520 | $63,304 |
| 2020 | $1,360 | $70,093 | $11,520 | $58,573 |
| 2019 | $1,369 | $70,093 | $11,520 | $58,573 |
| 2018 | $1,623 | $82,809 | $11,520 | $71,289 |
| 2017 | $890 | $47,327 | $6,720 | $40,607 |
| 2016 | $892 | $47,327 | $6,720 | $40,607 |
| 2015 | $871 | $45,236 | $6,720 | $38,516 |
| 2014 | $876 | $45,236 | $6,720 | $38,516 |
Seller's Agent in 2026
Tambrie Kitchens
BHHS Georgia Properties
(706) 490-5196
116 Total Sales
Buyer's Agent in 2026
James Allison
Leading Edge Real Estate LLC
(845) 594-1156
989 Total Sales
Source: Georgia MLS
MLS Number: 10625373
APN: 051C-442
Disclaimer: Certain information contained herein is derived from information provided by parties other than Homes.com. All information provided is deemed reliable, but is not guaranteed to be accurate and should be independently verified.
The data relating to real estate for sale on this web site comes in part from the Broker Reciprocity Program of Georgia MLS. Real estate listings held by brokerage firms other than Redfin are marked with the Broker Reciprocity logo and detailed information about them includes the name of the listing brokers. Information deemed reliable but not guaranteed. Copyright 2026 Georgia MLS. All rights reserved.
Ask me questions while you tour the home.