
Richard Knox
RF Boston Realty Group
(617) 609-0799
19 Total Sales
1 in Quincy Center
$750,000 Price
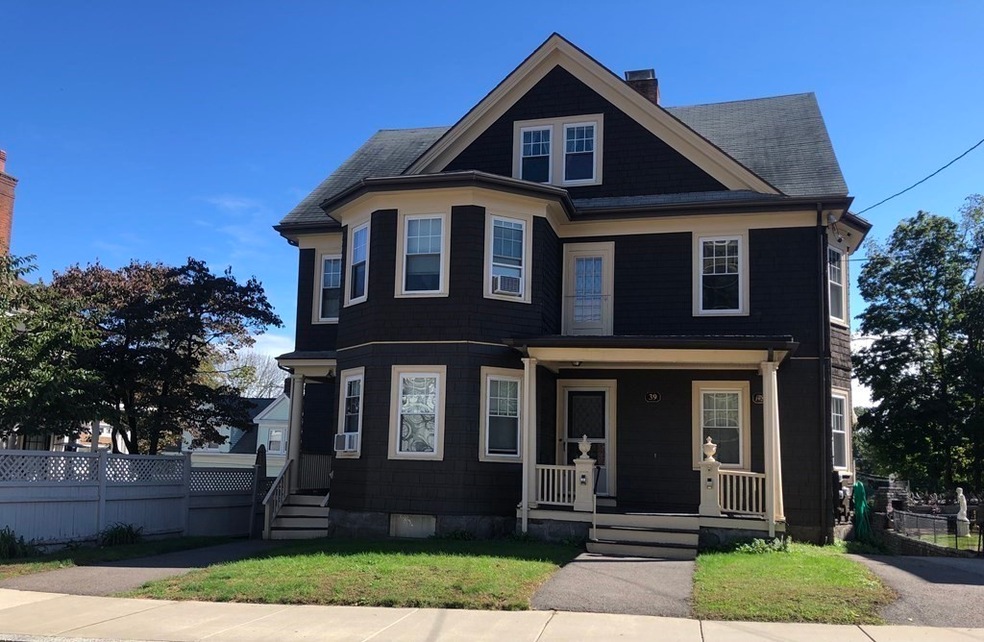
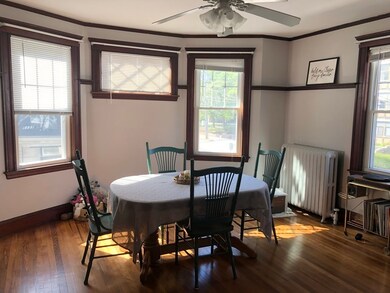
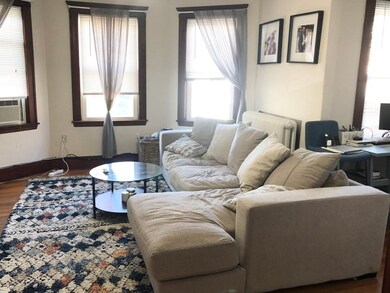
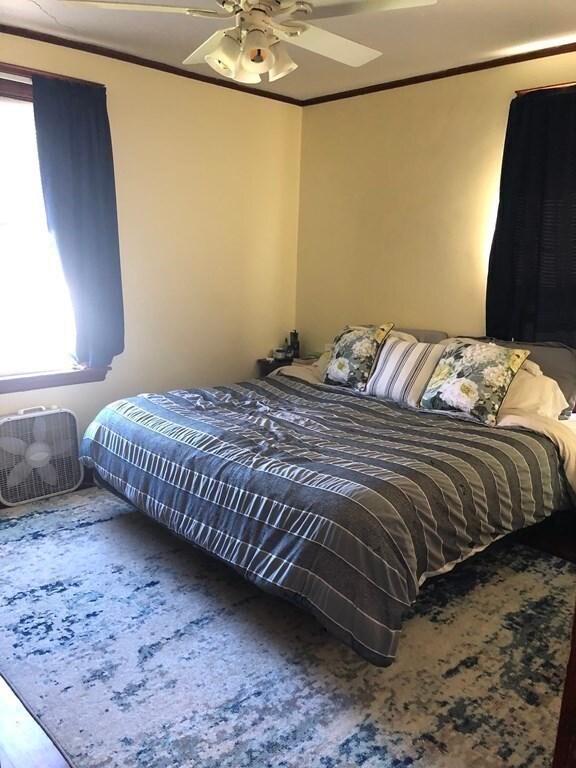
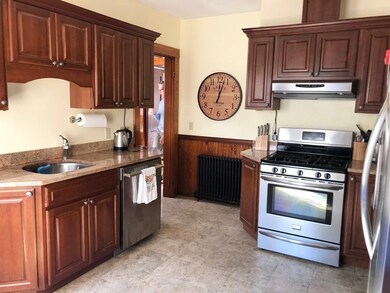
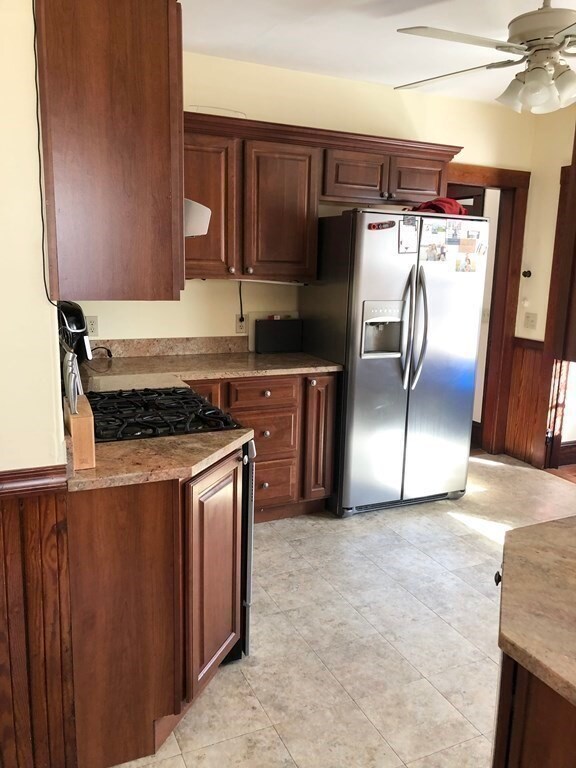
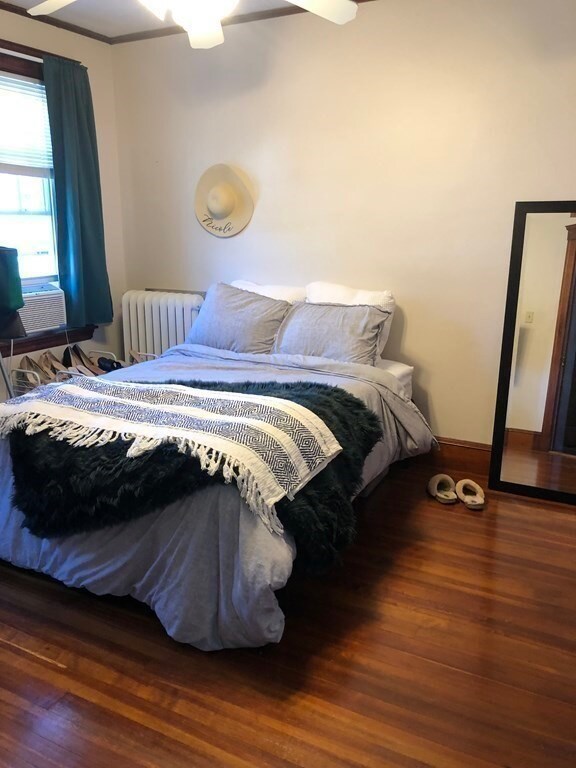
Bright, beautiful and spacious second floor apartment with private front porch entrance, all natural woodwork, sparkling hardwood floors, high ceilings, thermal pane windows and lovely deck overlooking back yard. Gorgeous kitchen with cherry cabinets, stainless appliances, granite counters and chefs pantry leading to formal dining room with leaded glass built in cabinet. Large front room with ornate fireplace. Lovely living room and office space. High quality washer & dryer in unit. New gas heating system and completely insulated home. Paved driveway with off street parking for two cars. A garage space is available for an additional $100 per month. Well sought quiet neighborhood in prime location within short walk to Quincy Center MBTA Train Station, brand new YMCA, great restaurants, shopping and just one mile from Wollaston Beach. Pets allowed with restrictions. Excellent credit and references required.
Last Renter's Agent
Devon Grodkiewicz
Places for Less LLC
Richard Knox
RF Boston Realty Group
(617) 609-0799
19 Total Sales
1 in Quincy Center
$750,000 Price
Robert Cusack
Cusack & Associates
(781) 773-6099
64 Total Sales
1 in Quincy Center
$2,600,000 Price
Eric Rollo
The Agency Boston
(774) 271-5515
42 Total Sales
1 in Quincy Center
$612,000 Price
Cindi Lee McTiernan
Coldwell Banker Realty - Norwell - Hanover Regional Office
(781) 776-1508
84 Total Sales
1 in Quincy Center
$320,000 Price
Jay Liu
Jiang Hua Liu
(781) 790-4120
30 Total Sales
1 in Quincy Center
$449,900 Price
Rachel Hillman Foy
Hillman Homes
(774) 806-8325
138 Total Sales
1 in Quincy Center
$880,000 Price
We collect this data history from publicly available records. To have your information removed, we recommend requesting removal directly through your county’s website.
| Date | Event | Price | List to Sale | Price per Sq Ft |
|---|---|---|---|---|
| 11/01/2021 11/01/21 | Rented | $2,200 | -4.3% | -- |
| 09/22/2021 09/22/21 | For Rent | $2,300 | +9.5% | -- |
| 11/26/2019 11/26/19 | Rented | $2,100 | 0.0% | -- |
| 11/08/2019 11/08/19 | Price Changed | $2,100 | -4.5% | $1 / Sq Ft |
| 11/03/2019 11/03/19 | For Rent | $2,200 | -- | -- |
Landlord's Agent in 2021
Julie Berberan
Red Door Real Estate
(617) 283-2994
2 in this area
10 Total Sales
D
Tenant's Agent in 2021
Devon Grodkiewicz
Places for Less LLC
Source: MLS Property Information Network (MLS PIN)
MLS Number: 72898817
Disclaimer: Certain information contained herein is derived from information provided by parties other than Homes.com. All information provided is deemed reliable, but is not guaranteed to be accurate and should be independently verified.
The property listing data and information, or the Images, set forth herein were provided to MLS Property Information Network, Inc. from third party sources, including sellers, lessors and public records, and were compiled by MLS Property Information Network, Inc. The property listing data and information, and the Images, are for the personal, non-commercial use of consumers having a good faith interest in purchasing or leasing listed properties of the type displayed to them and may not be used for any purpose other than to identify prospective properties which such consumers may have a good faith interest in purchasing or leasing. MLS Property Information Network, Inc. and its subscribers disclaim any and all representations and warranties as to the accuracy of the property listing data and information, or as to the accuracy of any of the Images, set forth herein.
Ask me questions while you tour the home.