
Jason Grossman
KW Hudson Valley United
(845) 720-3647
80 Total Sales
2 in Mamakating
$135K - $279K Price Range
Estimated Value: $454,000 - $593,000
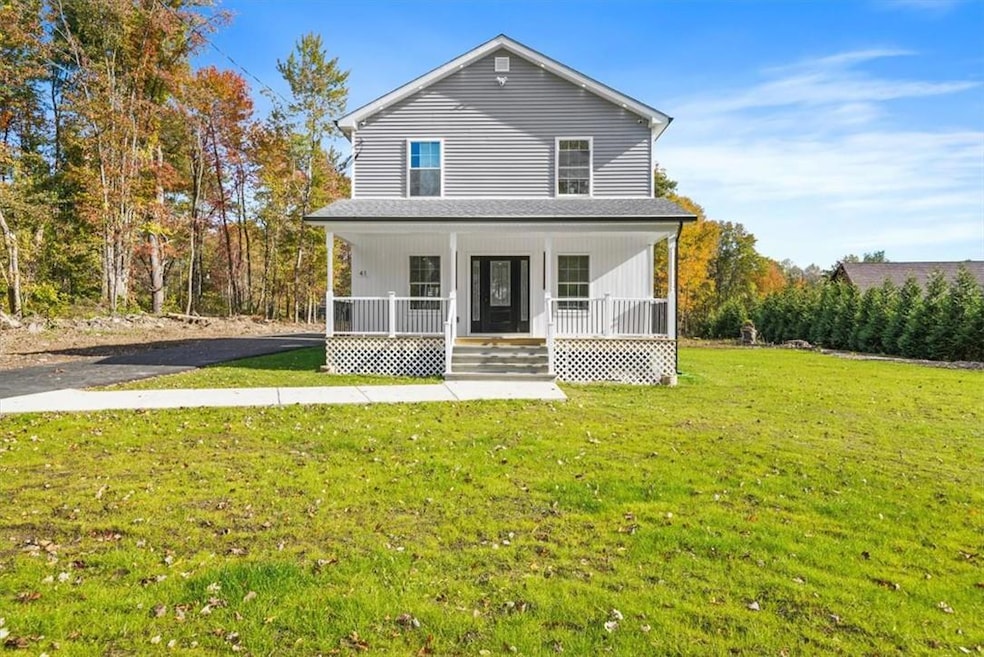
Exceptional three bedroom, two and a half bath Colonial home with over 2,100 finished
sq.ft. with all the bells and whistles! Surround yourself in this custom designed
home which is situated in the Pine Bush school district. The first level consists of an open
concept floor plan, high ceilings and recessed lighting throughout including the living
room, dining room and eat-in kitchen. This kitchen is a chef’s dream with stainless steel
appliances, custom double cabinets and crown moldings along with LED under cabinet
lighting and granite countertops with full backsplash. Pella patio door from dinette area
leads to the concrete patio for outdoor dining and leisure time. A half bath and laundry
room complete this level. The second level consists of three generous sized bedrooms and
two full baths. The master bedroom suite features dual custom built vanity sinks in bath
and a walk-in closet. The additional full bath also has dual custom built vanity sinks.
Gleaming hardwood flooring throughout the home and all of the baths are marble tiled.
Recessed lighting, custom shelving and lighting in all closets. Front entrance door with
sidelights, insulated glass windows and an impressive huge covered front porch with an
overhang of 300sq.ft. Oversized two car attached finished garage with epoxy flooring
consisting of 700sq.ft. with insulated doors and electric door openers. The paved
driveway provides for plenty of additional parking to accommodate you and your guests. Additional details include soffit LED color changing
lighting, dimmers on all light fixtures, bathrooms and powder room with smart fans,
spray foam insulation throughout home, water softener and a surveillance system. Close proximity to all
major shopping, dining, public transportation and endless area activities. Experience all
that the breathtaking Hudson Valley has to offer and explore. So yes, you can have it all. Please schedule your showing today. Thank you.
Last Agent to Sell the Property
Keller Williams Realty Brokerage Phone: 845-928-8000 License #10401305857 Listed on: 01/19/2025
Last Buyer's Agent
Agnieszka Vasquez
HV Premier Properties Realty License #10401375270
We collect this data history from publicly available records. To have your information removed, we recommend requesting removal directly through your county’s website.
Jason Grossman
KW Hudson Valley United
(845) 720-3647
80 Total Sales
2 in Mamakating
$135K - $279K Price Range
Ewa Kusmierek
eXp Realty
(845) 403-0729
93 Total Sales
4 in Mamakating
$205K - $485K Price Range
Michael Kahns
Compass Greater NY, LLC
(845) 834-8108
176 Total Sales
1 in Mamakating
$420,000 Price
Brian Caplicki
KW Hudson Valley United
(845) 475-0617
243 Total Sales
21 in Mamakating
$15K - $500K Price Range
Dulce M Ferrera
KW Hudson Valley United
(845) 479-6019
203 Total Sales
11 in Mamakating
$75K - $540K Price Range
Omar Harper
Epique Realty
(845) 209-1064
184 Total Sales
2 in Mamakating
$205,000 Price Range
We collect this data history from publicly available records. To have your information removed, we recommend requesting removal directly through your county’s website.
| Date | Buyer | Sale Price | Title Company |
|---|---|---|---|
| $508,800 | Security Title Guarantee | ||
| $101,000 | Security Title Agency | ||
| $151,000 | -- | ||
| $30,000 | -- | ||
| $30,000 | -- | ||
| $500 | -- |
We collect this data history from publicly available records. To have your information removed, we recommend requesting removal directly through your county’s website.
| Date | Status | Borrower | Loan Amount |
|---|---|---|---|
| Open | $499,584 | ||
| Previous Owner | $148,993 | ||
| Previous Owner | $148,993 |
We collect this data history from publicly available records. To have your information removed, we recommend requesting removal directly through your county’s website.
| Date | Event | Price | List to Sale | Price per Sq Ft |
|---|---|---|---|---|
| 04/11/2025 04/11/25 | Sold | $480,000 | -7.5% | $229 / Sq Ft |
| 02/14/2025 02/14/25 | Pending | -- | -- | -- |
| 01/19/2025 01/19/25 | For Sale | $519,000 | -- | $247 / Sq Ft |
We collect this data history from publicly available records. To have your information removed, we recommend requesting removal directly through your county’s website.
| Year | Tax Paid | Tax Assessment Tax Assessment Total Assessment is a certain percentage of the fair market value that is determined by local assessors to be the total taxable value of land and additions on the property. | Land | Improvement |
|---|---|---|---|---|
| 2025 | $4,228 | $176,800 | $24,000 | $152,800 |
| 2024 | $4,228 | $65,000 | $24,000 | $41,000 |
| 2023 | $4,181 | $65,000 | $24,000 | $41,000 |
| 2022 | $4,101 | $65,000 | $24,000 | $41,000 |
| 2021 | $3,821 | $65,000 | $24,000 | $41,000 |
| 2020 | $3,356 | $65,000 | $24,000 | $41,000 |
| 2019 | $3,332 | $65,000 | $24,000 | $41,000 |
| 2018 | $3,332 | $65,000 | $24,000 | $41,000 |
| 2017 | $3,347 | $65,000 | $24,000 | $41,000 |
| 2016 | $3,282 | $65,000 | $24,000 | $41,000 |
| 2015 | -- | $65,000 | $24,000 | $41,000 |
| 2014 | -- | $65,000 | $24,000 | $41,000 |
Seller's Agent in 2025
Courtney Tablante
Keller Williams Realty
(917) 543-7170
55 Total Sales
A
Buyer's Agent in 2025
Agnieszka Vasquez
HV Premier Properties Realty
Source: OneKey® MLS
MLS Number: 812644
APN: 4089-013-0-0006-002-000
Disclaimer: Certain information contained herein is derived from information provided by parties other than Homes.com. All information provided is deemed reliable, but is not guaranteed to be accurate and should be independently verified.
The data relating to real estate for sale or lease on this web site comes in part from OneKey® MLS. Real estate listings held by brokerage firms other than Ten-X are marked with the OneKey® MLS logo or an abbreviated logo and detailed information about them includes the name of the listing broker.
Based on information submitted to the MLS GRID. All data is obtained from various sources and may not have been verified by broker or MLS GRID. Supplied Open House Information is subject to change without notice. All information should be independently reviewed and verified for accuracy. Properties may or may not be listed by the office/agent presenting the information. Some IDX listings have been excluded from this website. IDX information is provided exclusively for personal, non-commercial use, and may not be used for any purpose other than to identify prospective properties consumers may be interested in purchasing.
Information is deemed reliable but not guaranteed.
Copyright 2026 OneKey® MLS. All rights reserved.
Based on information submitted to the MLS GRID
Listings courtesy of OneKey® MLS as distributed by MLS GRID
Ask me questions while you tour the home.