
Jody Cann
Cann Realty, LLC
(864) 532-5435
352 Total Sales
5 in Centerville
$35K - $950K Price Range

Estimated Value: $271,000 - $322,000
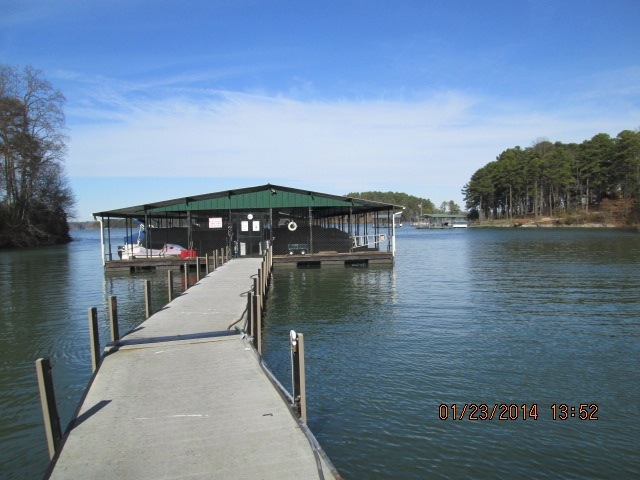
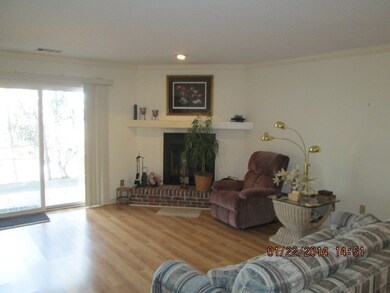
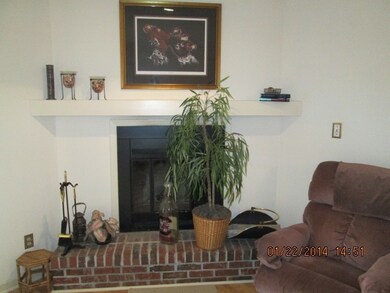
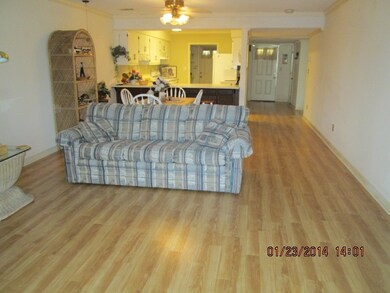
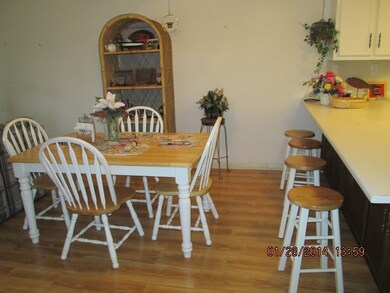
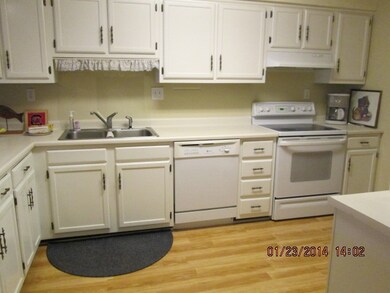
This is a great opportunity to really enjoy a care free Lake Hartwell lifestyle in this spacious waterfront condominium that includes a Deeded Boat Slip (#28) AND a power boat lift. This is a ground floor corner unit that opens right to the lake. You walk out the back sliding glass door onto the covered patio and right onto the walkway to the dock with your boat. It could not be any easier to get on the water. Inside you’ll find a spacious, fully furnished, 3 bedroom, 2 full bath like new home with new carpet and Pergo floors, new trim and new tile in the kitchen and bathrooms, a new sliding door and windows and many more upgrades. The open floor plan includes a laundry room, breakfast area and a fireplace and a great view of the lake with a large covered patio and storage room for your lake toys. WHITE CARAVEL INTERCEPTOR BOAT w/ 350 IO MOTOR NEGOTIABLE.
Last Agent to Sell the Property
Theodore Morlok
Commonwealth Realty, LLC License #20740 Listed on: 01/17/2014
We collect this data history from publicly available records. To have your information removed, we recommend requesting removal directly through your county’s website.
Jody Cann
Cann Realty, LLC
(864) 532-5435
352 Total Sales
5 in Centerville
$35K - $950K Price Range
Tim Keagy
BHHS C Dan Joyner - Midtown
(864) 385-1703
255 Total Sales
1 in Centerville
$219,000 Price
Michelle Roberts
Coldwell Banker Caine/Williams
(864) 252-1323
68 Total Sales
2 in Centerville
$230,000 Price Range
Megan Thomas
Thomas Realty
(864) 920-5665
222 Total Sales
4 in Centerville
$236K - $250K Price Range
Justin Ruzicka
Western Upstate Keller William
(864) 477-5909
50 Total Sales
1 in Centerville
$262,500 Price
Ashley Davis
Brand Name Real Estate Upstate
(864) 740-3482
74 Total Sales
1 in Centerville
$145,000 Price
We collect this data history from publicly available records. To have your information removed, we recommend requesting removal directly through your county’s website.
| Date | Buyer | Sale Price | Title Company |
|---|---|---|---|
| $154,500 | -- |
We collect this data history from publicly available records. To have your information removed, we recommend requesting removal directly through your county’s website.
| Date | Status | Borrower | Loan Amount |
|---|---|---|---|
| Open | $139,050 |
We collect this data history from publicly available records. To have your information removed, we recommend requesting removal directly through your county’s website.
| Date | Event | Price | List to Sale | Price per Sq Ft |
|---|---|---|---|---|
| 05/07/2015 05/07/15 | Sold | $154,500 | +3.1% | $107 / Sq Ft |
| 03/19/2015 03/19/15 | Pending | -- | -- | -- |
| 01/17/2014 01/17/14 | For Sale | $149,900 | -- | $104 / Sq Ft |
We collect this data history from publicly available records. To have your information removed, we recommend requesting removal directly through your county’s website.
| Year | Tax Paid | Tax Assessment Tax Assessment Total Assessment is a certain percentage of the fair market value that is determined by local assessors to be the total taxable value of land and additions on the property. | Land | Improvement |
|---|---|---|---|---|
| 2025 | $844 | $8,090 | $0 | $8,090 |
| 2024 | $844 | $8,090 | $0 | $8,090 |
| 2023 | $848 | $8,090 | $0 | $8,090 |
| 2022 | $817 | $8,090 | $0 | $8,090 |
| 2021 | $731 | $5,780 | $0 | $5,780 |
| 2020 | $724 | $5,780 | $0 | $5,780 |
| 2019 | $724 | $5,780 | $0 | $5,780 |
| 2018 | $736 | $5,780 | $0 | $5,780 |
| 2017 | -- | $5,780 | $0 | $5,780 |
| 2016 | $737 | $5,400 | $0 | $5,400 |
| 2015 | $708 | $8,100 | $0 | $8,100 |
| 2014 | -- | $8,100 | $0 | $8,100 |
T
Seller's Agent in 2015
Theodore Morlok
Commonwealth Realty, LLC
Buyer's Agent in 2015
Lisa Meinte
RE/MAX Executives Charlotte, NC
(864) 314-5389
58 Total Sales
Source: Western Upstate Multiple Listing Service
MLS Number: 20149779
APN: 046-01-06-009
Disclaimer: Certain information contained herein is derived from information provided by parties other than Homes.com. All information provided is deemed reliable, but is not guaranteed to be accurate and should be independently verified.
The data relating to real estate for sale on this Web site comes in part from the Broker Reciprocity Program of the Western Upstate Association of REALTORS®, Inc. and the Western Upstate Multiple Listing Service, Inc
This information is deemed reliable, but not guaranteed. Neither, the Western Upstate Association of REALTORS®, Inc. or Western Upstate Multiple Listing Service of South Carolina, Inc., nor the listing broker, nor their agents or subagents are responsible for the accuracy of the information. The buyer is responsible for verifying all information. This information is provided by the Western Upstate Association of REALTORS®, Inc. and Western Upstate Multiple Listing Service of South Carolina, Inc. for use by its members and is not intended for the use for any other purpose.
Ask me questions while you tour the home.