
The Baker Team .
Keller Williams Realty
(781) 661-5797
98 Total Sales
3 in West Newton
$805K - $2.4M Price Range
Estimated Value: $1,141,233
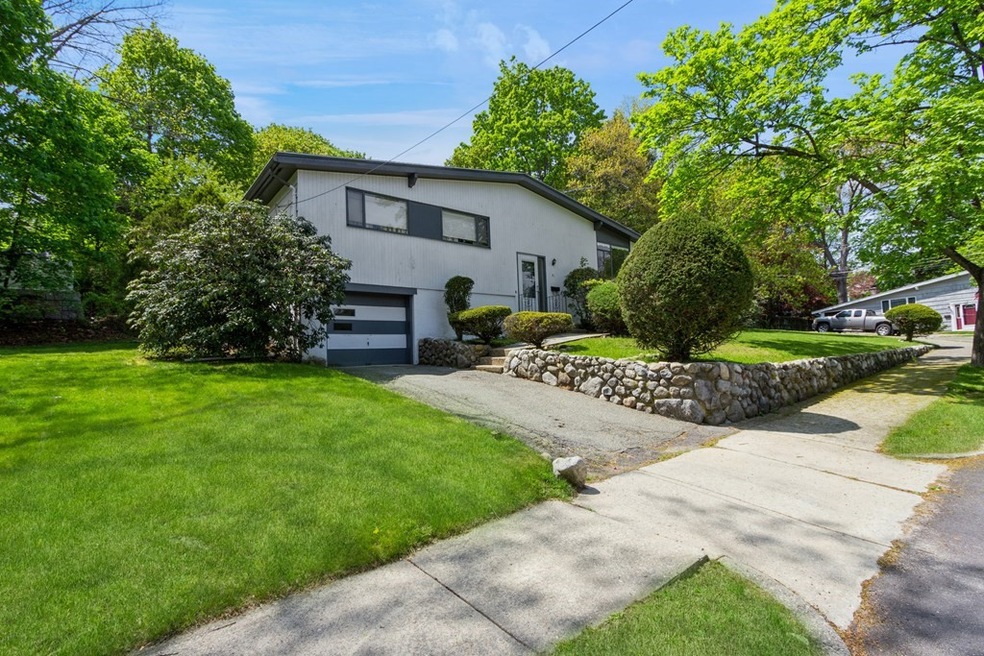
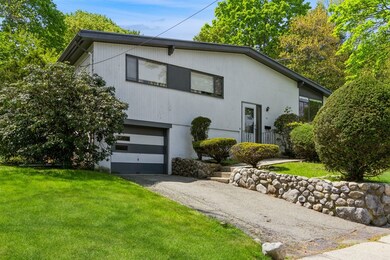
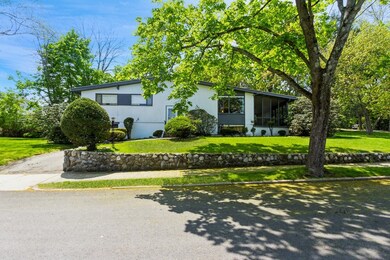
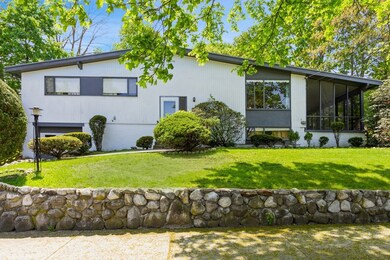
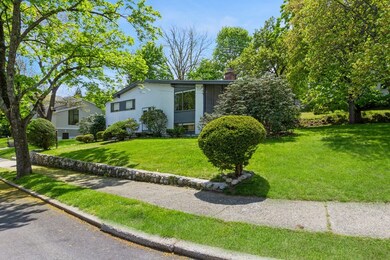
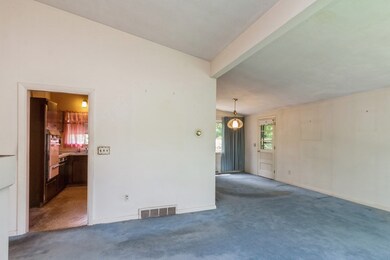
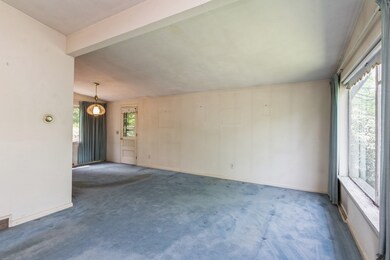
OFFER DEADLINE WED 6/7 at 12noon.Great opportunity in desirable West Newton! This contemporary style raised ranch sits on a corner lot, and the home has the potential for remodeling/renovation for the end user buyer to customize or contractor/builder! Hardwood floors are thought to be under all first floor carpets. Featuring vaulted ceilings, 3 bedrooms, an eat in Kitchen, tiled Baths, Dining room, Living room and finished Basement with fireplace, Garage, SI Porch, Central AC and gas heat. Systems are believed to be in working order. HWH 2017.Age of furnace, AC, and roof not known. Plenty of storage in Basement. Close to commuter rail, public transportation, highways, shops & restaurants in West Newton and Moody Street Waltham; schools and all of Newton’s best amenities. Sold in "as is, where is" condition with no warranties or representations made or implied. Buyers to do their own due diligence on all/any information. Don't miss out!
Last Agent to Sell the Property
Coldwell Banker Realty - Worcester Listed on: 05/31/2023
We collect this data history from publicly available records. To have your information removed, we recommend requesting removal directly through your county’s website.
The Baker Team .
Keller Williams Realty
(781) 661-5797
98 Total Sales
3 in West Newton
$805K - $2.4M Price Range
Christine Rocha
Residential Realty Group
(339) 210-1740
55 Total Sales
1 in West Newton
$870,000 Price
Linda Wigren
Conway - Walpole
(774) 806-8264
89 Total Sales
2 in West Newton
$1,474,000 Price Range
Selina Yin MacDonald
Keller Williams Boston MetroWest
(857) 971-4296
64 Total Sales
1 in West Newton
$1,720,000 Price
Alina Wang
Coldwell Banker Realty - Lexington
(774) 458-7979
253 Total Sales
4 in West Newton
$900K - $4.4M Price Range
Michael Giovangelo
Better Living Real Estate, LLC
(774) 341-5232
57 Total Sales
1 in West Newton
$790,000 Price
We collect this data history from publicly available records. To have your information removed, we recommend requesting removal directly through your county’s website.
| Date | Buyer | Sale Price | Title Company |
|---|---|---|---|
| $1,050,000 | -- | ||
| $800,000 | None Available |
We collect this data history from publicly available records. To have your information removed, we recommend requesting removal directly through your county’s website.
| Date | Status | Borrower | Loan Amount |
|---|---|---|---|
| Open | $1,687,500 | ||
| Previous Owner | $500,000 | ||
| Previous Owner | $690,000 |
We collect this data history from publicly available records. To have your information removed, we recommend requesting removal directly through your county’s website.
| Date | Event | Price | List to Sale | Price per Sq Ft |
|---|---|---|---|---|
| 06/30/2023 06/30/23 | Sold | $800,000 | +28.0% | $522 / Sq Ft |
| 06/02/2023 06/02/23 | Pending | -- | -- | -- |
| 05/31/2023 05/31/23 | For Sale | $625,000 | -- | $408 / Sq Ft |
We collect this data history from publicly available records. To have your information removed, we recommend requesting removal directly through your county’s website.
| Year | Tax Paid | Tax Assessment Tax Assessment Total Assessment is a certain percentage of the fair market value that is determined by local assessors to be the total taxable value of land and additions on the property. | Land | Improvement |
|---|---|---|---|---|
| 2025 | $7,337 | $748,700 | $0 | $0 |
| 2024 | $7,095 | $0 | $0 | $0 |
| 2023 | $6,756 | $663,700 | $602,200 | $61,500 |
| 2022 | $6,465 | $614,500 | $557,600 | $56,900 |
| 2021 | $6,238 | $579,700 | $526,000 | $53,700 |
| 2020 | $6,052 | $579,700 | $526,000 | $53,700 |
| 2019 | $5,881 | $562,800 | $510,700 | $52,100 |
| 2018 | $5,671 | $524,100 | $468,100 | $56,000 |
| 2017 | $5,498 | $494,400 | $441,600 | $52,800 |
| 2016 | $5,259 | $462,100 | $412,700 | $49,400 |
| 2015 | $5,014 | $431,900 | $385,700 | $46,200 |
Seller's Agent in 2023
Cindy Gordon
Coldwell Banker Realty - Worcester
(774) 249-4824
1 in this area
56 Total Sales
Buyer's Agent in 2023
Mary Ann Barry
Coldwell Banker Realty - Worcester
(508) 330-7194
1 in this area
35 Total Sales
Source: MLS Property Information Network (MLS PIN)
MLS Number: 73117961
APN: NEWT-000034-000011A-000026
Disclaimer: Certain information contained herein is derived from information provided by parties other than Homes.com. All information provided is deemed reliable, but is not guaranteed to be accurate and should be independently verified.
The property listing data and information, or the Images, set forth herein were provided to MLS Property Information Network, Inc. from third party sources, including sellers, lessors and public records, and were compiled by MLS Property Information Network, Inc. The property listing data and information, and the Images, are for the personal, non-commercial use of consumers having a good faith interest in purchasing or leasing listed properties of the type displayed to them and may not be used for any purpose other than to identify prospective properties which such consumers may have a good faith interest in purchasing or leasing. MLS Property Information Network, Inc. and its subscribers disclaim any and all representations and warranties as to the accuracy of the property listing data and information, or as to the accuracy of any of the Images, set forth herein.
Ask me questions while you tour the home.