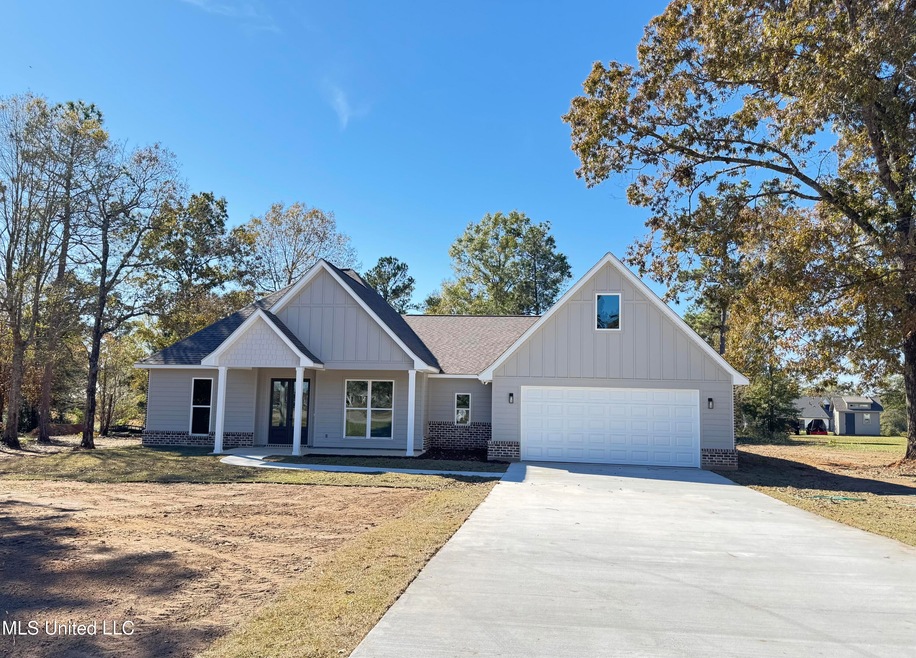
NOT LISTED FOR SALE

41 Heavenly Dr Carriere, MS 39426

4 Beds
2 Baths
2,200 Sq Ft
1.18 Acre Lot

Sale Details

Date Sold: July 24, 2025

209 Days on Market

Highlights

  • New Construction
  • Granite Countertops
  • Walk-In Pantry
  • Open Floorplan
  • Covered Patio or Porch
  • Stainless Steel Appliances

About This Home

As of July 2025

CUSTOM NEW CONSTRUCTION. This 4 bedroom home features large closets with plenty of storage. Bricked fireplace. Propane tank with a TANKLESS ON DEMAND WATER HEATER AND GAS RANGE. Tongue and groove accented ceilings, 42'' kitchen cabinets with crown molding and granite. Huge utility room with a full wall of cabinets and granite countertop for storage and folding. Primary bedroom suite has a large walk-in closet with entry to the utility room. Glass shower door with a separate soaking tub. Custom wood shelving through out. Decorative Solid wood pantry door. Oversized double garage with front and back covered porches. Many extras! 1.35 acre lot with huge hardwoods. Home will be completed by the end of November. Pictures will be changed and added as progress continues. INTEREST RATE BUY DOWN AVAILABLE. Agent owned.

Last Agent to Sell the Property

Tammy Valente Samples

Southern Living Real Estate License #B19978 Listed on: 05/11/2025

Last Buyer's Agent

Tammy Valente Samples

Southern Living Real Estate License #B19978 Listed on: 05/11/2025

Create a Home Valuation Report for This Property
The Home Valuation Report is an in-depth analysis detailing your home's value as well as a comparison with similar homes in the area

Home Details

Home Type

  • Single Family

Est. Annual Taxes

  • $190

Year Built

  • Built in 2024 | New Construction

Lot Details

  • 1.18 Acre Lot
  • Zoning described as Single Family Residential

Parking

  • 572 Car Garage
  • Front Facing Garage
  • Garage Door Opener
  • Driveway

Home Design

  • Brick Exterior Construction
  • Slab Foundation
  • Architectural Shingle Roof
  • Board and Batten Siding
  • Cement Siding

Interior Spaces

  • 2,200 Sq Ft Home
  • 1-Story Property
  • Open Floorplan
  • Wired For Data
  • Built-In Features
  • Woodwork
  • Tray Ceiling
  • Sheet Rock Walls or Ceilings
  • Ceiling Fan
  • Recessed Lighting
  • Electric Fireplace
  • Double Pane Windows
  • ENERGY STAR Qualified Windows
  • Insulated Windows
  • Window Screens
  • ENERGY STAR Qualified Doors
  • Insulated Doors
  • Entrance Foyer
  • Living Room with Fireplace
  • Laminate Flooring
  • Attic Vents
  • Fire and Smoke Detector
  • Laundry Room

Kitchen

  • Walk-In Pantry
  • Self-Cleaning Oven
  • Gas Range
  • Stainless Steel Appliances
  • ENERGY STAR Qualified Appliances
  • Kitchen Island
  • Granite Countertops

Bedrooms and Bathrooms

  • 4 Bedrooms
  • Walk-In Closet
  • 2 Full Bathrooms
  • Double Vanity
  • Low Flow Plumbing Fixtures
  • Soaking Tub
  • Bathtub With Separate Shower Stall

Outdoor Features

  • Covered Patio or Porch

Utilities

  • Central Air
  • Heating Available
  • Vented Exhaust Fan
  • Tankless Water Heater
  • Propane Water Heater
  • Septic Tank
  • High Speed Internet
  • Cable TV Available

Community Details

  • Serenity Subdivision

Listing and Financial Details

  • Assessor Parcel Number 5-16-3-08-000-000-0232

Home Details

Home Type

Single Family

Est. Annual Taxes

$190

Year Built

Built in 2024 | New Construction

Lot Details

1.18 Acres

Parking

572

Listing Details

  • Unit Levels: One
  • Property Sub Type: Single Family Residence
  • Prop. Type: Residential
  • Structure Type: House
  • Year Built: 2024
  • Lot Size Acres: 1.18
  • Subdivision Name: Serenity
  • Directions: Take Hwy 11 North to Bell Tower Parkway. Turn right and follow through Wildwood until you reach Serenity. Home is the 3rd home on the right.
  • Garage Yn: Yes
  • New Construction: Yes
  • General Property Information:List PriceSqFt: 181.36
  • Covenants And Restrictions: Deed Restrictions, Restrictive Covenants
  • Driveway Features: Concrete Drive
  • Special Features: NewHome

Interior Features

  • AtticFeaturesAttic: Yes
  • Full Bathrooms: 2
  • Total Bedrooms: 4
  • Flooring: Laminate
  • Window Features: Double Pane Windows, ENERGY STAR Qualified Windows, Insulated Windows, Screens
  • Fireplace: Yes
  • Appliances: Range, ENERGY STAR Qualified Appliances, Free-Standing Gas Range, Gas Range, Gas Water Heater, Self Cleaning Oven, Stainless Steel Appliance(s), Tankless Water Heater, Vented Exhaust Fan
  • Bathroom Features: Double Vanity, Fiberglass Tub, Separate Tub & Shower, Soaking Tub
  • Interior Features: Ceiling Fan(s), Built-in Features, Walk-In Closet(s), Double Vanity, Entrance Foyer, Granite Counters, High Speed Internet, Kitchen Island, Low Flow Plumbing Fixtures, Natural Woodwork, Open Floorplan, Pantry, Recessed Lighting, Soaking Tub, Tray Ceiling(s), Wired for Data, Split Plan
  • Kitchen Features: Kitchen Island, Granite Counters, Walk-in Pantry, Kitchen/Family Room Combo
  • Walls - Interior: Sheetrock
  • Attic Features: Gable Vent, Ridge Vent
  • Door Features: Dead Bolt Lock(s), Double Entry, ENERGY STAR Qualified Doors, Insulated
  • Fireplace Features: Electric, Living Room

Exterior Features

  • Disclosures: Agent Owned
  • Roof: Architectural Shingles
  • Patio And Porch Features: Covered, Rear Porch
  • Pool Private: No
  • Waterfront: No
  • General Property Information:Accessibility Features: No
  • Exterior ConstructionSiding: Board & Batten Siding, Brick, Cement Siding
  • Foundation Details: Slab
  • Home Warranty: One Year Builder

Garage/Parking

  • Garage Spaces: 572.0
  • Attached Garage: No
  • Parking Features: Garage Door Opener, Garage, Garage Faces Front

Utilities

  • Sewer: Septic Tank
  • Water Source: Community
  • Security: Smoke Detector(s)
  • Cooling Y N: Yes
  • Heating Yn: Yes
  • Cooling: Ceiling Fan(s), Central Air, Electric, Exhaust Fan, Heat Pump
  • Utilities: Cable Available, Electricity Connected, Sewer Connected, Water Connected, Propane Connected
  • Laundry Features: Laundry Room
  • Water Heater: Propane, Tankless

Schools

  • Junior High Dist: Pearl River CO Dist

Lot Info

  • Parcel #: 5-16-3-08-000-000-0232
  • Lot Size Sq Ft: 51400.8
  • Zoning Description: Single Family Residential

Tax Info

  • Tax Annual Amount: 190.0
  • Tax Year: 2024

Property History

We collect this data history from publicly available records. To have your information removed, we recommend requesting removal directly through your county’s website.

Date Event Price List to Sale Price per Sq Ft
07/24/2025 07/24/25 Sold -- -- --
06/10/2025 06/10/25 Pending -- -- --
02/05/2025 02/05/25 Price Changed $399,000 -2.0% $181 / Sq Ft
01/23/2025 01/23/25 Price Changed $407,000 -1.2% $185 / Sq Ft
01/14/2025 01/14/25 Price Changed $412,000 -0.7% $187 / Sq Ft
01/02/2025 01/02/25 Price Changed $415,000 -0.5% $189 / Sq Ft
12/02/2024 12/02/24 Price Changed $417,000 -2.5% $190 / Sq Ft
11/13/2024 11/13/24 For Sale $427,500 -- $194 / Sq Ft
Source: MLS United

Agents Affiliated with this Home

  • Section Image
See All Agents

Map

Source: MLS United

MLS Number: 4096673

MLS United
Your Personal Tour Guide

Ask me questions while you tour the home.