
Lisa Nguyen
ARMSTRONG REALTY
(504) 226-6522
68 Total Sales
3 in Eden Isle
$311,200 Price Range
Estimated Value: $407,325 - $478,000
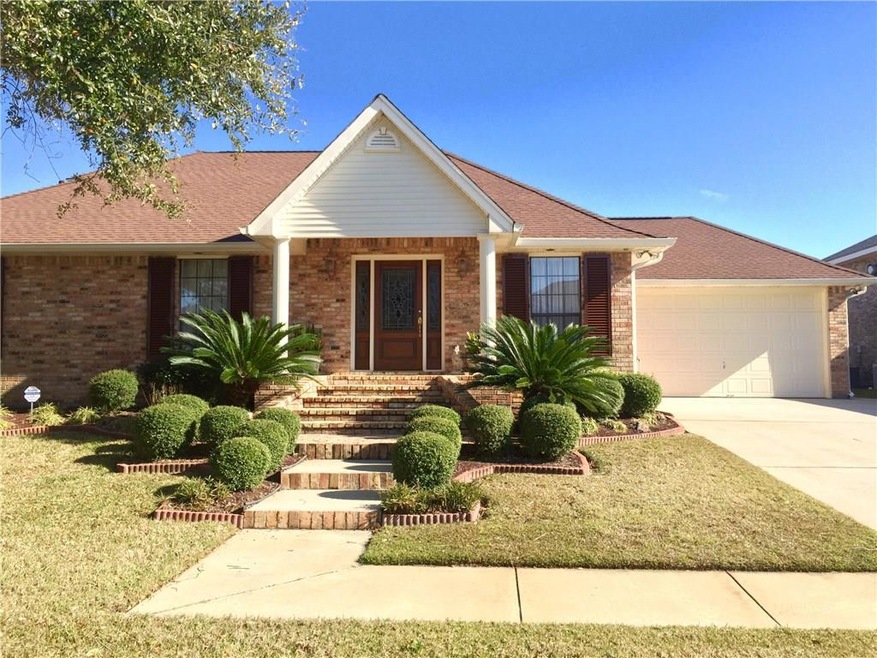
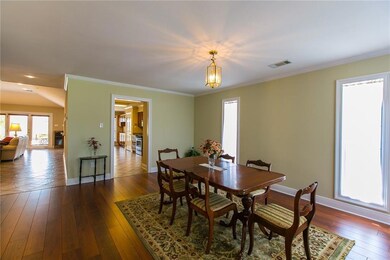
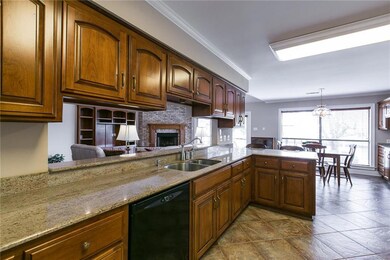
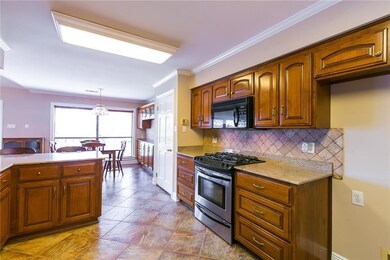
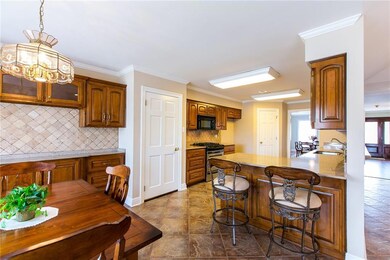
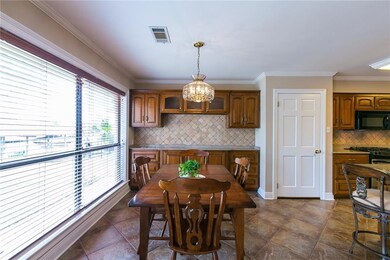
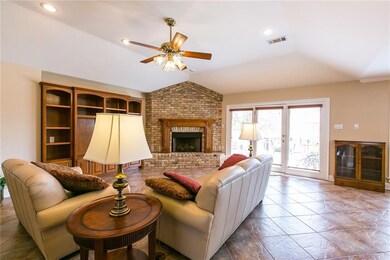
OPEN HOUSE Mar. 6th Noon-2! Beautiful, all-brick Oak Harbor gated home w/ boat house & lots of room to entertain. Inside, the kitchen has tile floors w/ beautiful cabinets, gran counters & SS appliances. Formal dining room has plenty of light & wood floors, & living room with tile floors, open access to kitchen, fireplace and French doors leading to deck. Huge master bed and bath w/ large closet. Spare bedrooms upstairs and down and large, floored attic. 2 laundry rooms! Garage w/ front & rear door access.
Last Agent to Sell the Property
LPT Realty, LLC. License #000077091 Listed on: 03/03/2016
Co-Listed By
SHELDON MAURER
ERA Top Agent Realty License #995690481
We collect this data history from publicly available records. To have your information removed, we recommend requesting removal directly through your county’s website.
Lisa Nguyen
ARMSTRONG REALTY
(504) 226-6522
68 Total Sales
3 in Eden Isle
$311,200 Price Range
Debbie Vititoe
Atlas Real Estate Company, LLC
(985) 283-3993
166 Total Sales
64 in Eden Isle
$83K - $752K Price Range
Candice Calamari
Calamari Realty
(985) 214-0637
60 Total Sales
9 in Eden Isle
$340K - $434K Price Range
Lynn Dufrechou
KELLER WILLIAMS REALTY 455-0100
(504) 688-3829
76 Total Sales
3 in Eden Isle
$327,500 Price Range
JUSTIN WARREN
Keller Williams Realty Services
(985) 260-8580
67 Total Sales
3 in Eden Isle
$466,000 Price Range
Tiffany Lord
Keller Williams NOLA Northlake
(985) 869-8578
122 Total Sales
14 in Eden Isle
$100K - $635K Price Range
We collect this data history from publicly available records. To have your information removed, we recommend requesting removal directly through your county’s website.
| Date | Buyer | Sale Price | Title Company |
|---|---|---|---|
| $349,000 | First American Title |
We collect this data history from publicly available records. To have your information removed, we recommend requesting removal directly through your county’s website.
| Date | Status | Borrower | Loan Amount |
|---|---|---|---|
| Open | $279,200 |
We collect this data history from publicly available records. To have your information removed, we recommend requesting removal directly through your county’s website.
| Date | Event | Price | List to Sale | Price per Sq Ft |
|---|---|---|---|---|
| 05/13/2016 05/13/16 | Sold | -- | -- | -- |
| 04/13/2016 04/13/16 | Pending | -- | -- | -- |
| 03/03/2016 03/03/16 | For Sale | $359,000 | -- | $124 / Sq Ft |
We collect this data history from publicly available records. To have your information removed, we recommend requesting removal directly through your county’s website.
| Year | Tax Paid | Tax Assessment Tax Assessment Total Assessment is a certain percentage of the fair market value that is determined by local assessors to be the total taxable value of land and additions on the property. | Land | Improvement |
|---|---|---|---|---|
| 2025 | $39 | $31,196 | $6,600 | $24,596 |
| 2024 | $39 | $31,196 | $6,600 | $24,596 |
| 2023 | $39 | $31,196 | $6,600 | $24,596 |
| 2022 | $238,193 | $31,196 | $6,600 | $24,596 |
| 2021 | $2,379 | $31,196 | $6,600 | $24,596 |
| 2020 | $2,367 | $31,196 | $6,600 | $24,596 |
| 2019 | $4,692 | $31,196 | $6,600 | $24,596 |
| 2018 | $4,709 | $31,196 | $6,600 | $24,596 |
| 2017 | $4,740 | $31,196 | $6,600 | $24,596 |
| 2016 | $4,850 | $31,196 | $6,600 | $24,596 |
| 2015 | $5,274 | $33,001 | $7,000 | $26,001 |
| 2014 | $5,173 | $33,001 | $7,000 | $26,001 |
| 2013 | -- | $33,001 | $7,000 | $26,001 |
DM
Seller's Agent in 2016
DAVID MCLAUGHLIN
LPT Realty, LLC.
(504) 455-0100
83 Total Sales
SM
Seller Co-Listing Agent in 2016
SHELDON MAURER
ERA Top Agent Realty
Buyer's Agent in 2016
Jan Brown
Atlas Real Estate Company, LLC
(985) 290-0935
50 Total Sales
Source: ROAM MLS
MLS Number: 2047935
APN: 124248
Ask me questions while you tour the home.