
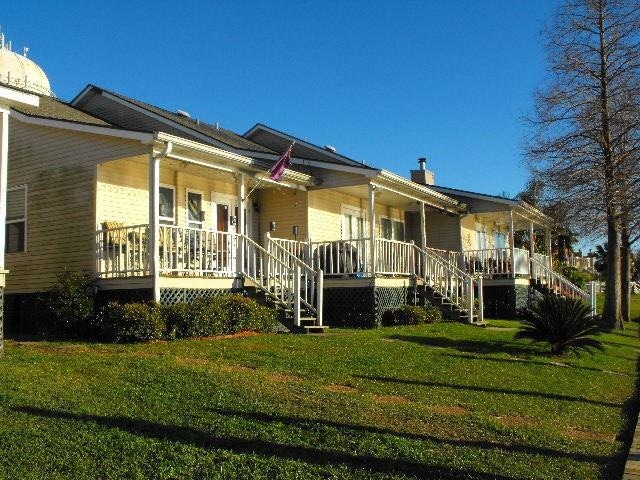


164 Marina Dr Slidell, LA 70458
Eden Isle AreaEstimated payment $1,443/month
Total Views
125,867
1
Bed
2
Baths
1,116
Sq Ft
$116
Price per Sq Ft
Highlights
- Docks
- Contemporary Architecture
- Stainless Steel Appliances
- Property fronts a bayou
- Cathedral Ceiling
- Balcony
About This Home
This single family One bedroom plus bonus loft area with private bath, condo offers a great view of the Eden Isle Bayou from back porch. Two car COVERED PARKING carport. Living area features tile floors and French doors to rear patio, Kitchen features custom cherry wood cabinets, stainless steal appliances, double door refrigerator, glass top range, MW oven. Master suite with wood vinyl flooring and split bath/ dressing area with cherry wood cabinets. Two climate systems, one for loft area and one for lower area. No boat slip parking.
Property Details
Home Type
- Condominium
Year Built
- Built in 1984
Lot Details
- Property fronts a bayou
- Property is in very good condition
HOA Fees
- $585 Monthly HOA Fees
Home Design
- Contemporary Architecture
- Entry on the 1st floor
- Raised Foundation
- Shingle Roof
- Vinyl Siding
Interior Spaces
- 1,116 Sq Ft Home
- Property has 3 Levels
- Cathedral Ceiling
- Ceiling Fan
Kitchen
- Range
- Microwave
- Dishwasher
- Stainless Steel Appliances
Bedrooms and Bathrooms
- 1 Bedroom
- 2 Full Bathrooms
Laundry
- Laundry in unit
- Washer and Dryer Hookup
Home Security
Parking
- 2 Parking Spaces
- Carport
- Parking Available
Outdoor Features
- Docks
- Balcony
- Porch
Location
- Outside City Limits
Schools
- Www.Stpsb.Org Elementary School
Utilities
- Two cooling system units
- Central Heating and Cooling System
- Multiple Heating Units
Listing and Financial Details
- Assessor Parcel Number 70458164MARINADR
Community Details
Overview
- Association fees include common areas
- 6 Units
- Little Harbor Condos Association
- Eden Isles Subdivision
Pet Policy
- Dogs and Cats Allowed
- Breed Restrictions
Additional Features
- Common Area
- Fire and Smoke Detector
3D Interior and Exterior Tours
Floorplans
Map
Create a Home Valuation Report for This Property
The Home Valuation Report is an in-depth analysis detailing your home's value as well as a comparison with similar homes in the area
Home Values in the Area
Average Home Value in this Area
Tax History
We collect this data history from publicly available records. To have your information removed, we recommend requesting removal directly through your county’s website.
| Year | Tax Paid | Tax Assessment Tax Assessment Total Assessment is a certain percentage of the fair market value that is determined by local assessors to be the total taxable value of land and additions on the property. | Land | Improvement |
|---|---|---|---|---|
| 2025 | $1,706 | $13,274 | $1,500 | $11,774 |
| 2024 | $1,706 | $13,274 | $1,500 | $11,774 |
| 2023 | $1,775 | $10,092 | $1,500 | $8,592 |
| 2022 | $149,891 | $10,092 | $1,500 | $8,592 |
| 2021 | $1,497 | $10,092 | $1,500 | $8,592 |
| 2020 | $1,489 | $10,092 | $1,500 | $8,592 |
| 2019 | $1,542 | $10,077 | $1,500 | $8,577 |
| 2018 | $1,548 | $10,077 | $1,500 | $8,577 |
| 2017 | $1,558 | $10,077 | $1,500 | $8,577 |
| 2016 | $1,593 | $10,077 | $1,500 | $8,577 |
| 2015 | $1,638 | $10,077 | $1,500 | $8,577 |
| 2014 | $1,607 | $10,077 | $1,500 | $8,577 |
| 2013 | -- | $10,077 | $1,500 | $8,577 |
Source: Public Records
Property History
We collect this data history from publicly available records. To have your information removed, we recommend requesting removal directly through your county’s website.
| Date | Event | Price | List to Sale | Price per Sq Ft |
|---|---|---|---|---|
| 10/01/2025 10/01/25 | For Sale | $129,900 | 0.0% | $116 / Sq Ft |
| 01/06/2025 01/06/25 | Rented | $1,495 | 0.0% | -- |
| 11/27/2024 11/27/24 | Price Changed | $1,495 | -3.5% | $1 / Sq Ft |
| 11/15/2024 11/15/24 | For Rent | $1,550 | +10.7% | -- |
| 08/29/2023 08/29/23 | Rented | $1,400 | 0.0% | -- |
| 08/23/2023 08/23/23 | For Rent | $1,400 | +16.7% | -- |
| 01/07/2020 01/07/20 | For Rent | $1,200 | +9.1% | -- |
| 01/07/2020 01/07/20 | Rented | $1,100 | 0.0% | -- |
| 09/11/2018 09/11/18 | For Rent | $1,100 | 0.0% | -- |
| 09/11/2018 09/11/18 | Rented | $1,100 | 0.0% | -- |
| 07/12/2017 07/12/17 | For Rent | $1,100 | 0.0% | -- |
| 07/12/2017 07/12/17 | Rented | $1,100 | 0.0% | -- |
| 11/10/2015 11/10/15 | For Rent | $1,100 | 0.0% | -- |
| 11/10/2015 11/10/15 | Rented | $1,100 | 0.0% | -- |
| 10/02/2014 10/02/14 | For Rent | $1,100 | +10.0% | -- |
| 10/02/2014 10/02/14 | Rented | $1,000 | -9.1% | -- |
| 08/08/2013 08/08/13 | For Rent | $1,100 | 0.0% | -- |
| 08/08/2013 08/08/13 | Rented | $1,100 | -- | -- |
Source: ROAM MLS
About the Listing Agent
Lisa's Other Listings
Source: ROAM MLS
MLS Number: 2525527
APN: 123511
Nearby Homes
- 172 Marina Dr
- 192 Marina Dr Unit B
- 192 Marina Dr Unit B
- 409 Charles Ct
- 418 Eden Isle Blvd
- 203 Chimaera Ln
- 305 Charles Ct
- 117 Gretel Cove
- 504 Marina Dr
- 303 Charles Ct
- 120 Gretel Cove
- 116 Gretel Cove
- 213 Chimaera Ln
- 107 Sirius Ln
- 107 Sirius Ln
- 112 Windward Passage St
- 56 Oak Tree Dr
- 118 Windward Passage St
- 301 Windward Passage St
- 310 Windward Passage St
- 500 Marina Dr Unit 4
- 228 Constellation Dr
- 1143 Marina Dr Unit 1143
- 820 Marina Dr Unit 304
- 1057 Marina Dr
- 25 Oak Tree Dr
- 1490 Harbor Dr Unit 306
- 1490 Harbor Dr Unit 205
- 212 Ranger Place
- 1580 Harbor Dr Unit 321
- 1580 Harbor Dr Unit 120
- 1580 Harbor Dr Unit 127A
- 1769 Marina Dr
- 108 Valiant Ln
- 100 Southern Star
- 117 Moonraker Dr
- 1650 Harbor Dr Unit The Anchorage
- 1850 Harbor Dr
- 3500 Oak Harbor Blvd
- 421 E Honors Point Ct
Your Personal Tour Guide
Ask me questions while you tour the home.