
Joanna Keskitalo
Joanna K Realty Inc
(864) 659-8545
73 Total Sales
1 in Lyman
$365,000 Price


Estimated Value: $230,510
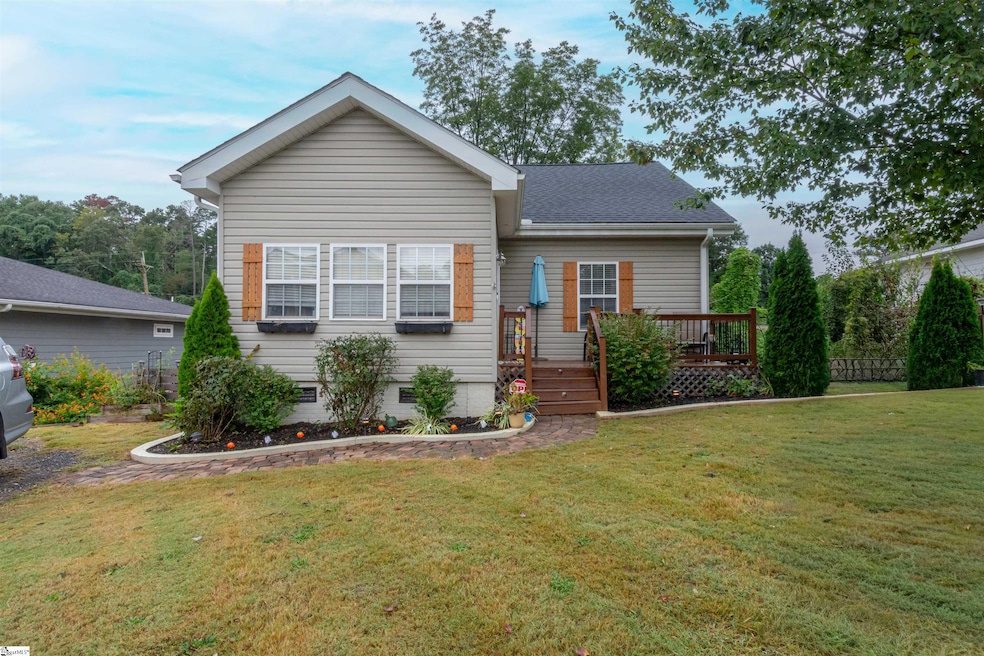
Adorable 2BR/1BA Bungalow with Solar Panels & Outdoor Living in Pacific Mills If you’re looking for charm, character, and modern updates in a walkable neighborhood—this is the one. Perfectly situated in the heart of Lyman’s historic Pacific Mills area, this 2-bedroom, 1-bath bungalow has been lovingly maintained and thoughtfully updated, making it an ideal fit for first-time buyers, investors, or anyone looking to downsize in style. Step inside to an inviting open floor plan with large rooms, neutral paint colors, and beautiful original hardwood floors that add warmth and timeless appeal. Updates include electrical, plumbing, lighting, and gutters (all in 2018), so you can move in with peace of mind. The spacious deck out back is wired with TV hookup and lighting—ready for game day or evening relaxation—and below it, a rock-floor patio with porch swing offers a cozy retreat. You’ll also enjoy a firepit area, perfect for cool evenings and entertaining. For the energy-conscious buyer, this home includes fully paid-off solar panels, helping you save on monthly utility costs. Need storage? You’ve got it—a walk-out crawlspace with standing room, ample attic space, and graded rear parking with space for multiple vehicles. Located just minutes from downtown Lyman, convenient to Greer and Spartanburg, and in a welcoming, walkable community—this home is a rare find that won’t last long. Schedule your private showing today before it’s gone!
Joanna Keskitalo
Joanna K Realty Inc
(864) 659-8545
73 Total Sales
1 in Lyman
$365,000 Price
Jean Durham
Wilson Associates
(864) 772-4612
16 Total Sales
1 in Lyman
$409,900 Price
Greg Taylor
XSell Upstate
(864) 740-8119
63 Total Sales
1 in Lyman
$300,000 Price
Patti Tuffin
Keller Williams Grv Upst
(864) 312-7870
77 Total Sales
1 in Lyman
$305,000 Price
Lisa Briganti
Briganti Properties
(864) 477-4402
87 Total Sales
3 in Lyman
$265K - $415K Price Range
Celeste Purdie
Marchant Real Estate Inc.
(854) 444-7608
99 Total Sales
2 in Lyman
$430K - $461K Price Range
We collect this data history from publicly available records. To have your information removed, we recommend requesting removal directly through your county’s website.
| Date | Buyer | Sale Price | Title Company |
|---|---|---|---|
| $144,750 | None Available | ||
| Terry James | $128,700 | None Available | |
| Patton Philip J | $81,500 | -- | |
| Covan Christine M | $31,000 | -- | |
| Rogers Marie M | -- | -- | |
| Martin Charles E | $50,000 | -- |
We collect this data history from publicly available records. To have your information removed, we recommend requesting removal directly through your county’s website.
| Date | Status | Borrower | Loan Amount |
|---|---|---|---|
| Open | $130,400 | ||
| Closed | Barnette Patricia A | $86,850 | |
| Previous Owner | Terry James | $122,265 | |
| Previous Owner | Patton Philip J | $84,663 |
We collect this data history from publicly available records. To have your information removed, we recommend requesting removal directly through your county’s website.
| Date | Event | Price | List to Sale | Price per Sq Ft | Prior Sale |
|---|---|---|---|---|---|
| 11/13/2025 11/13/25 | Sold | $234,900 | 0.0% | $235 / Sq Ft | |
| 09/23/2025 09/23/25 | For Sale | $234,900 | +21.7% | $235 / Sq Ft | |
| 01/27/2023 01/27/23 | Sold | $193,000 | +1.6% | $167 / Sq Ft | View Prior Sale |
| 12/21/2022 12/21/22 | Pending | -- | -- | -- | |
| 12/07/2022 12/07/22 | Price Changed | $190,000 | -9.5% | $165 / Sq Ft | |
| 11/12/2022 11/12/22 | Price Changed | $210,000 | +13.5% | $182 / Sq Ft | |
| 09/29/2022 09/29/22 | Price Changed | $185,000 | -2.6% | $160 / Sq Ft | |
| 08/13/2022 08/13/22 | For Sale | $190,000 | 0.0% | $165 / Sq Ft | |
| 08/06/2022 08/06/22 | Pending | -- | -- | -- | |
| 08/03/2022 08/03/22 | For Sale | $190,000 | +31.3% | $165 / Sq Ft | |
| 04/27/2020 04/27/20 | Sold | $144,750 | 0.0% | $137 / Sq Ft | View Prior Sale |
| 03/04/2020 03/04/20 | Pending | -- | -- | -- | |
| 03/02/2020 03/02/20 | For Sale | $144,750 | 0.0% | $137 / Sq Ft | |
| 02/09/2020 02/09/20 | Pending | -- | -- | -- | |
| 01/31/2020 01/31/20 | Price Changed | $144,750 | -0.1% | $137 / Sq Ft | |
| 01/27/2020 01/27/20 | For Sale | $144,900 | +12.6% | $138 / Sq Ft | |
| 01/16/2018 01/16/18 | Sold | $128,700 | +3.0% | $122 / Sq Ft | View Prior Sale |
| 12/12/2017 12/12/17 | Pending | -- | -- | -- | |
| 11/17/2017 11/17/17 | For Sale | $124,900 | -- | $119 / Sq Ft |
We collect this data history from publicly available records. To have your information removed, we recommend requesting removal directly through your county’s website.
| Year | Tax Paid | Tax Assessment Tax Assessment Total Assessment is a certain percentage of the fair market value that is determined by local assessors to be the total taxable value of land and additions on the property. | Land | Improvement |
|---|---|---|---|---|
| 2025 | $1,664 | $7,720 | $1,012 | $6,708 |
| 2024 | $1,664 | $7,720 | $1,012 | $6,708 |
| 2023 | $1,664 | $6,424 | $1,012 | $5,412 |
| 2022 | $1,267 | $5,788 | $640 | $5,148 |
| 2021 | $1,267 | $5,788 | $640 | $5,148 |
| 2020 | $1,125 | $5,188 | $640 | $4,548 |
| 2019 | $3,332 | $5,188 | $640 | $4,548 |
| 2018 | $1,086 | $5,188 | $640 | $4,548 |
| 2017 | $670 | $3,088 | $600 | $2,488 |
| 2016 | $655 | $3,088 | $600 | $2,488 |
| 2015 | $643 | $3,088 | $600 | $2,488 |
| 2014 | $643 | $3,088 | $600 | $2,488 |
Seller's Agent in 2025
TINA KETNER
Blackstock Realty, LLC
(864) 978-4378
62 Total Sales
AD
Buyer's Agent in 2025
Adam Duncan
Keller Williams Realty
(828) 279-6450
39 Total Sales
Seller's Agent in 2023
AMY CULLETTO
Ponce Realty Group
(864) 909-5294
50 Total Sales
Seller's Agent in 2020
ALANA KIMBRELL
Better Homes & Gardens Young &
(864) 809-8547
10 Total Sales
MS
Seller's Agent in 2018
Megan Szucs
OTHER
Source: Greater Greenville Association of REALTORS®
MLS Number: 1570279
APN: 5-1511-00500
Disclaimer: Certain information contained herein is derived from information provided by parties other than Homes.com. All information provided is deemed reliable, but is not guaranteed to be accurate and should be independently verified.
IDX information is provided exclusively for personal, non-commercial use, and may not be used for any purpose other than to identify prospective properties consumers may be interested in purchasing. Information is deemed reliable but not guaranteed.
Ask me questions while you tour the home.