
Arthur Greenlee IV
eXp Realty
(866) 835-4716
111 Total Sales
2 in Franklin
$40,000 Price Range
Estimated Value: $321,542
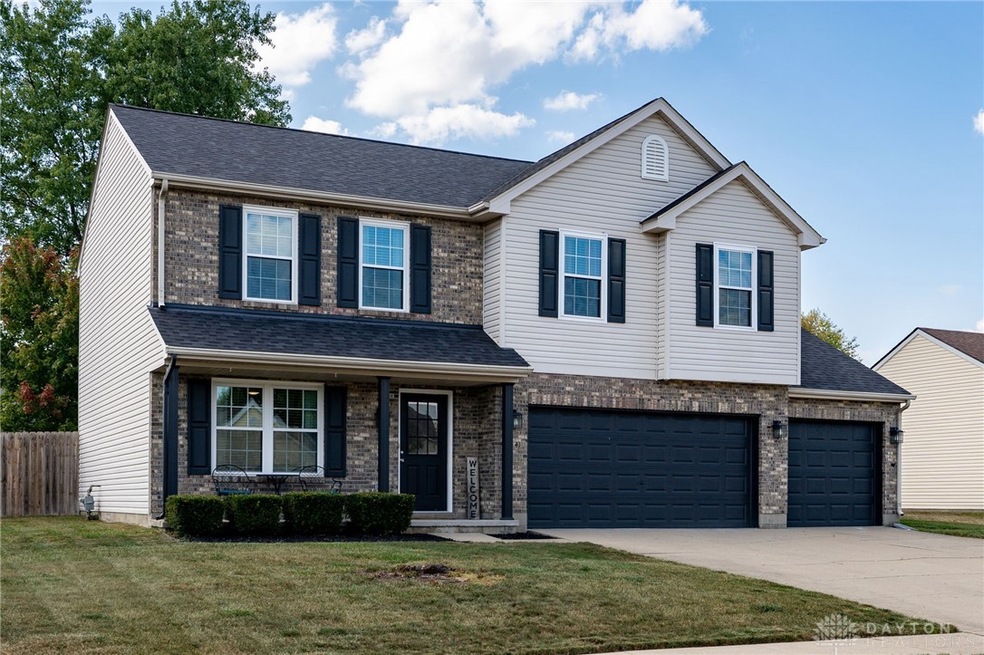
Move In Ready 2 story home with 3 car garage! This open floor plan provides flexibility with 3 bedrooms, 3 baths and upstairs family room that can be a study, playroom or gaming area and 2nd floor laundry. The home boasts fresh paint, updated carpet, lighting throughout, newer roof, new HVAC and new fence. Spacious primary bedroom and bathroom features vaulted ceilings, accent wall & two walk-in closets. The large kitchen has granite counters, wood cabinets, tile backsplash, SS appliances & two pantries! Enjoy the covered front porch or the spacious back patio and fenced in yard in this well located neighborhood.
Last Agent to Sell the Property
Comey & Shepherd REALTORS Brokerage Phone: (513) 777-2333 Listed on: 09/15/2023
Last Buyer's Agent
Kathie Smith
Sibcy Cline Inc.
We collect this data history from publicly available records. To have your information removed, we recommend requesting removal directly through your county’s website.
Arthur Greenlee IV
eXp Realty
(866) 835-4716
111 Total Sales
2 in Franklin
$40,000 Price Range
Varun Varma
Coldwell Banker Realty FM
(513) 866-5856
244 Total Sales
1 in Franklin
$227,000 Price
Kyle Homan
3CRE Residential Advisors, LLC
(513) 494-7107
26 Total Sales
1 in Franklin
$290,000 Price
Dana Ward
Dana Ward Realty
(937) 930-3625
427 Total Sales
12 in Franklin
$138K - $600K Price Range
Carson Brubaker
Streetlight Realty LLC
(937) 930-4009
35 Total Sales
1 in Franklin
$300,000 Price
Ashley Combs
Comey & Shepherd
(513) 643-2099
15 Total Sales
6 in Franklin
$383K - $400K Price Range
We collect this data history from publicly available records. To have your information removed, we recommend requesting removal directly through your county’s website.
| Date | Buyer | Sale Price | Title Company |
|---|---|---|---|
| $305,000 | Chicago Title Company | ||
| Conley Tanner Chase | $235,000 | Home Services Title Llc | |
| Hardin Jason E | $216,000 | Terra Title Llc | |
| Winkler Andrew Ryan | $136,500 | None Available | |
| Citizens Bank N A | $122,399 | None Available | |
| Snowden David | $16,667 | American Homeland | |
| Snowden David | $170,000 | American Homeland | |
| Richey Kayla M | $143,000 | None Available | |
| Purkey Matthew C | $137,000 | Home Services Title | |
| Johnson Kevin L | -- | None Available | |
| Parlett Corey | $143,466 | Middletown Title Agency |
We collect this data history from publicly available records. To have your information removed, we recommend requesting removal directly through your county’s website.
| Date | Status | Borrower | Loan Amount |
|---|---|---|---|
| Open | $289,750 | ||
| Previous Owner | Conley Tanner Chase | $223,250 | |
| Previous Owner | Hardin Jason E | $220,644 | |
| Previous Owner | Snowden David | $166,920 | |
| Previous Owner | Richey Kayla M | $135,850 | |
| Previous Owner | Purkey Matthew C | $139,900 | |
| Previous Owner | Johnson Kevin L | $125,600 | |
| Previous Owner | Parlett Corey | $136,200 |
We collect this data history from publicly available records. To have your information removed, we recommend requesting removal directly through your county’s website.
| Date | Event | Price | List to Sale | Price per Sq Ft | Prior Sale |
|---|---|---|---|---|---|
| 10/18/2023 10/18/23 | Sold | $305,000 | +2.0% | $165 / Sq Ft | |
| 09/21/2023 09/21/23 | Pending | -- | -- | -- | |
| 09/15/2023 09/15/23 | For Sale | $299,000 | +27.2% | $161 / Sq Ft | |
| 11/10/2020 11/10/20 | Off Market | $235,000 | -- | -- | |
| 08/11/2020 08/11/20 | Sold | $235,000 | -4.1% | $127 / Sq Ft | View Prior Sale |
| 07/09/2020 07/09/20 | Pending | -- | -- | -- | |
| 07/06/2020 07/06/20 | Price Changed | $245,000 | -2.0% | $132 / Sq Ft | |
| 06/29/2020 06/29/20 | For Sale | $250,000 | +47.1% | $135 / Sq Ft | |
| 07/26/2017 07/26/17 | Off Market | $170,000 | -- | -- | |
| 04/27/2017 04/27/17 | Sold | $170,000 | -2.9% | $92 / Sq Ft | View Prior Sale |
| 03/12/2017 03/12/17 | Pending | -- | -- | -- | |
| 03/10/2017 03/10/17 | For Sale | $175,000 | -- | $94 / Sq Ft |
We collect this data history from publicly available records. To have your information removed, we recommend requesting removal directly through your county’s website.
| Year | Tax Paid | Tax Assessment Tax Assessment Total Assessment is a certain percentage of the fair market value that is determined by local assessors to be the total taxable value of land and additions on the property. | Land | Improvement |
|---|---|---|---|---|
| 2025 | $3,737 | $79,430 | $22,750 | $56,680 |
| 2024 | $3,737 | $79,430 | $22,750 | $56,680 |
| 2023 | $3,178 | $60,581 | $12,390 | $48,191 |
| 2022 | $3,116 | $60,582 | $12,390 | $48,192 |
| 2021 | $2,955 | $60,582 | $12,390 | $48,192 |
| 2020 | $2,900 | $51,342 | $10,500 | $40,842 |
| 2019 | $2,582 | $51,342 | $10,500 | $40,842 |
| 2018 | $2,547 | $51,342 | $10,500 | $40,842 |
| 2017 | $2,451 | $44,506 | $9,247 | $35,259 |
| 2016 | $2,535 | $44,506 | $9,247 | $35,259 |
| 2015 | $2,533 | $44,506 | $9,247 | $35,259 |
| 2014 | $2,456 | $43,210 | $8,980 | $34,230 |
| 2013 | $2,109 | $50,540 | $10,500 | $40,040 |
Seller's Agent in 2023
Angeline Johnson
Comey & Shepherd REALTORS
(513) 857-3344
22 Total Sales
KS
Buyer's Agent in 2023
Kathie Smith
Sibcy Cline Inc.
Seller's Agent in 2020
Ryan Riddell
Keller Williams Community Part
(937) 865-0100
344 Total Sales
Buyer's Agent in 2020
Bernice Willis
Coldwell Banker Heritage
(937) 307-1316
54 Total Sales
Seller's Agent in 2017
Tyler Smith
RE/MAX
(513) 293-8971
267 Total Sales
BM
Buyer's Agent in 2017
Bonnie Mills
RE/MAX
Source: Dayton REALTORS®
MLS Number: 895089
APN: 08-30-255-017
Disclaimer: Certain information contained herein is derived from information provided by parties other than Homes.com. All information provided is deemed reliable, but is not guaranteed to be accurate and should be independently verified.
The information is being provided by Dayton Area Board of Realtors MLS. Information deemed reliable but not guaranteed. Information is provided for the consumer's personal, non-commercial use, and may not be used for any purpose other than the identification of potential properties for purchase. Copyright 2026 Dayton Area Board of Realtors MLS. All Rights Reserved.
Ask me questions while you tour the home.