
Cathy Lynch
Coldwell Banker Realty
(475) 241-0593
197 Total Sales
4 in Haddam
$410K - $679K Price Range
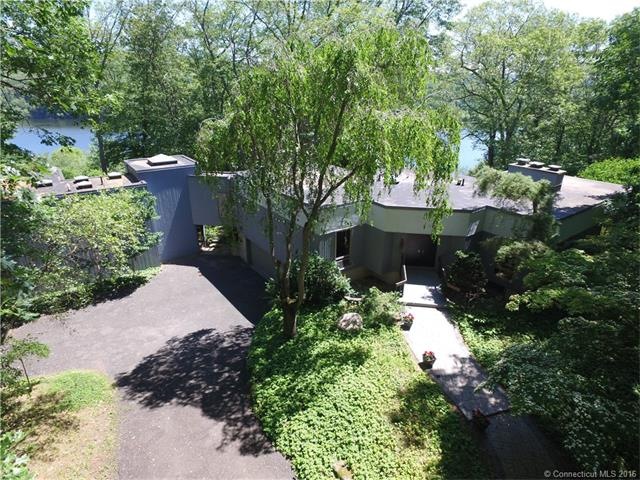
Enjoy Wildlife and Extraordinary Panoramic CT River Views from most rooms of this open & airy 3800+SF home. There is an abundance of natural light and a quality feel to the entire property. Having many upgrades throughout including an eat-in Granite Kitchen with Viking refrigerator, 6 burner gas Viking Stove, double ovens, warming drawer, breakfast bar; First Floor Master suite complete with sitting area, full bath, walk-in closet; 1st Floor office with floor to ceiling bookshelves & built-ins, 3 fireplaces, hardwood floors, three additional bedrooms in lower level; 2 lower level full baths, sauna. hot tub and plenty of storage. PLUS whole house automatic generator, newer windows and rubber roof. Located on a quiet, cul-de-sac and privately set on 1.3+ lush, landscaped acres surrounding a patio, in-ground Gunite pool & fish pond. Whether looking to entertain or tranquil relaxation, this property is sure to feel like home. Easy access to Route 9 and just 30 minutes to Hartford
Last Agent to Sell the Property
Brenda Hill
Berkshire Hathaway NE Prop. License #RES.0309997 Listed on: 05/05/2016
Last Buyer's Agent
Michelle Parmelee
William Raveis Real Estate License #RES.0766963
Cathy Lynch
Coldwell Banker Realty
(475) 241-0593
197 Total Sales
4 in Haddam
$410K - $679K Price Range
Amy Rubin
William Raveis Real Estate
(959) 500-6792
87 Total Sales
1 in Haddam
$575,000 Price
Thomas Bepko
YellowBrick Real Estate LLC
(475) 252-9261
87 Total Sales
1 in Haddam
$241,000 Price
Iris Meyer
William Raveis Real Estate
(475) 241-7909
35 Total Sales
1 in Haddam
$675,550 Price
Adriana Morrell
Higgins Group Real Estate
(475) 239-2943
167 Total Sales
1 in Haddam
$426,043 Price
Jacqueline Kapusta
Navick Properties LLC
(959) 201-9201
42 Total Sales
1 in Haddam
$460,000 Price
We collect this data history from publicly available records. To have your information removed, we recommend requesting removal directly through your county’s website.
| Date | Event | Price | List to Sale | Price per Sq Ft |
|---|---|---|---|---|
| 10/14/2016 10/14/16 | Sold | $665,000 | -11.3% | $175 / Sq Ft |
| 08/12/2016 08/12/16 | Pending | -- | -- | -- |
| 05/05/2016 05/05/16 | For Sale | $749,900 | -- | $197 / Sq Ft |
B
Seller's Agent in 2016
Brenda Hill
Berkshire Hathaway Home Services
M
Buyer's Agent in 2016
Michelle Parmelee
William Raveis Real Estate
Source: SmartMLS
MLS Number: G10132783
Disclaimer: Certain information contained herein is derived from information provided by parties other than Homes.com. All information provided is deemed reliable, but is not guaranteed to be accurate and should be independently verified.
IDX information is provided exclusively for personal, non-commercial use, and may not be used for any purpose other than to identify prospective properties consumers may be interested in purchasing. Information is deemed reliable but not guaranteed.
Ask me questions while you tour the home.