
Krasi Henkel
Properties on the Potomac, INC
(202) 883-3303
33 Total Sales
2 in Round Hill
$575K - $1.1M Price Range



Estimated Value: $908,000 - $1,001,000
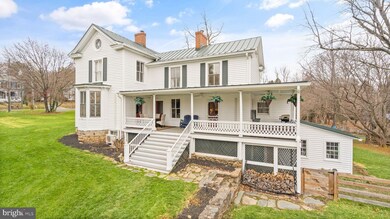
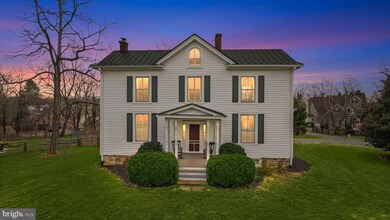
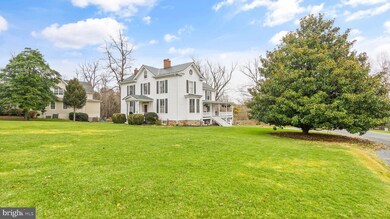
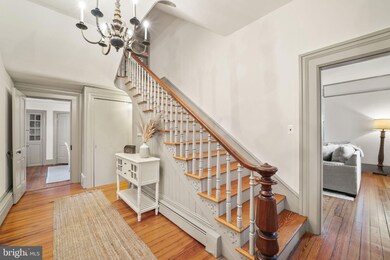
Imagine coming home to a picturesque 1800s farmhouse with a dark green metal roof, stone foundation and wrap-around porch looking out at a beautiful magnolia tree. Inside showcases some of the history and character of the home with features like pine hardwood floors, wood beams, a curved staircase with classic moldings, windows with custom patterned glass, vintage wallpaper and an antique twist doorbell centered on the red front door. The main level hosts a spacious kitchen (2018 appliances), dining room, full bath, family room w/ built-in book cases, and a formal living room with a stately, wood-burning fireplace (living room also works great as a home office). 10’ ceilings and large windows allow abundant natural light to shine through each room. Upstairs has the primary suite, additional bedrooms and a hall bathroom with a tub and timeless black and white finishes. The stone foundation walls are revealed in the basement, which has versatile rooms and extra unfinished spaces. The backyard is enclosed by a split-rail fence - perfect for the kids, dogs, friends and family to enjoy. Ample storage for yard and garden supplies in the attached shed and a covered outdoor area under the porch. Major improvements include 2022 metal roof, 2022 vinyl siding, 2022 repaired chimneys, 2019 AC installed and more. Within the boundaries of the Town of Round Hill, where residents enjoy annual community events like the Hometown Festival, Christmas tree lighting, movie nights, etc. Life at 41 Main Street embodies small town living where one can stroll to the country store, post office and local favorite, Tammy’s Diner. There’s also easy access to Dulles Airport and all the incredible shops and entertainment options in nearby Purcellville, Leesburg, Middleburg and Harper’s Ferry. A sought after area in the middle of Northern Virginia wine country provides scenic views, several wineries and breweries, multiple access points to the Appalachian Trail, private and public golf courses, and so much more! *All SqFt is approximate.
Last Agent to Sell the Property
(703) 745-1212 kgrieco@ttrsir.com TTR Sotheby's International Realty Listed on: 01/19/2023
Krasi Henkel
Properties on the Potomac, INC
(202) 883-3303
33 Total Sales
2 in Round Hill
$575K - $1.1M Price Range
John Brand
Compass
(202) 883-4282
34 Total Sales
1 in Round Hill
$740,000 Price
Wesley Smith
Samson Properties
(240) 489-2631
74 Total Sales
1 in Round Hill
$497,000 Price
Jane Norton
United Real Estate Premier
(202) 729-9801
29 Total Sales
1 in Round Hill
$490,000 Price
Bridget Sine
Johnston and Rhodes Real Estate
(540) 924-3055
97 Total Sales
1 in Round Hill
$500,000 Price
Pedro Paucar
Compass
(571) 322-8427
74 Total Sales
1 in Round Hill
$738,675 Price
We collect this data history from publicly available records. To have your information removed, we recommend requesting removal directly through your county’s website.
| Date | Event | Price | List to Sale | Price per Sq Ft | Prior Sale |
|---|---|---|---|---|---|
| 03/01/2023 03/01/23 | Sold | $825,000 | -1.7% | $215 / Sq Ft | |
| 01/24/2023 01/24/23 | Pending | -- | -- | -- | |
| 01/19/2023 01/19/23 | For Sale | $839,000 | +73.0% | $218 / Sq Ft | |
| 12/21/2018 12/21/18 | Sold | $485,000 | -2.8% | $126 / Sq Ft | View Prior Sale |
| 11/25/2018 11/25/18 | Pending | -- | -- | -- | |
| 10/08/2018 10/08/18 | Price Changed | $499,000 | -3.9% | $130 / Sq Ft | |
| 08/29/2018 08/29/18 | Price Changed | $519,000 | -3.7% | $135 / Sq Ft | |
| 07/13/2018 07/13/18 | Price Changed | $539,000 | -5.3% | $140 / Sq Ft | |
| 07/12/2018 07/12/18 | For Sale | $569,000 | 0.0% | $148 / Sq Ft | |
| 06/25/2018 06/25/18 | Pending | -- | -- | -- | |
| 05/09/2018 05/09/18 | For Sale | $569,000 | 0.0% | $148 / Sq Ft | |
| 05/03/2018 05/03/18 | Pending | -- | -- | -- | |
| 04/27/2018 04/27/18 | For Sale | $569,000 | 0.0% | $148 / Sq Ft | |
| 02/15/2013 02/15/13 | Rented | $2,500 | +19.0% | -- | |
| 11/16/2012 11/16/12 | Rented | $2,100 | -- | -- |
We collect this data history from publicly available records. To have your information removed, we recommend requesting removal directly through your county’s website.
| Year | Tax Paid | Tax Assessment Tax Assessment Total Assessment is a certain percentage of the fair market value that is determined by local assessors to be the total taxable value of land and additions on the property. | Land | Improvement |
|---|---|---|---|---|
| 2025 | $6,831 | $848,620 | $213,500 | $635,120 |
| 2024 | $6,635 | $767,060 | $213,500 | $553,560 |
| 2023 | $6,149 | $702,690 | $189,200 | $513,490 |
| 2022 | $5,298 | $595,240 | $154,200 | $441,040 |
| 2021 | $4,861 | $496,050 | $129,200 | $366,850 |
| 2020 | $5,034 | $486,390 | $129,200 | $357,190 |
| 2019 | $4,907 | $469,560 | $119,200 | $350,360 |
| 2018 | $5,231 | $482,090 | $119,200 | $362,890 |
| 2017 | $4,994 | $443,950 | $119,200 | $324,750 |
| 2016 | $5,370 | $469,000 | $0 | $0 |
| 2015 | $5,135 | $333,190 | $0 | $333,190 |
| 2014 | $5,034 | $326,650 | $0 | $326,650 |
Seller's Agent in 2023
Katie Grieco
TTR Sotheby's International Realty
(703) 717-8137
120 Total Sales
Buyer's Agent in 2023
Carolyn Young
Samson Properties
(703) 261-9190
2,025 Total Sales
MD
Buyer Co-Listing Agent in 2023
Melissa Donnelly
Redfin Corporation
Seller's Agent in 2018
Mark Laing
Keller Williams Realty
(703) 342-2540
124 Total Sales
RP
Buyer's Agent in 2018
Ron Petrella
Pearson Smith Realty, LLC
(703) 980-1615
27 Total Sales
Seller's Agent in 2014
Leslie Carpenter
Compass
(703) 728-9811
124 Total Sales
Source: Bright MLS
MLS Number: VALO2042516
APN: 584-30-4295
Disclaimer: Certain information contained herein is derived from information provided by parties other than Homes.com. All information provided is deemed reliable, but is not guaranteed to be accurate and should be independently verified.
The data relating to real estate for sale on this website appears in part through the BRIGHT Internet Data Exchange program, a voluntary cooperative exchange of property listing data between licensed real estate brokerage firms, and is provided by BRIGHT through a licensing agreement.
Listing information is from various brokers who participate in the Bright MLS IDX program and not all listings may be visible on the site.
The property information being provided on or through the website is for the personal, non-commercial use of consumers and such information may not be used for any purpose other than to identify prospective properties consumers may be interested in purchasing.
Some properties which appear for sale on the website may no longer be available because they are for instance, under contract, sold or are no longer being offered for sale.
Property information displayed is deemed reliable but is not guaranteed.
Copyright 2026 Bright MLS, Inc.
Ask me questions while you tour the home.