
Lisa Green-Browne
Keller Williams Realty
(781) 725-6648
80 Total Sales
2 in Avon
$475K - $684K Price Range


Estimated Value: $578,879
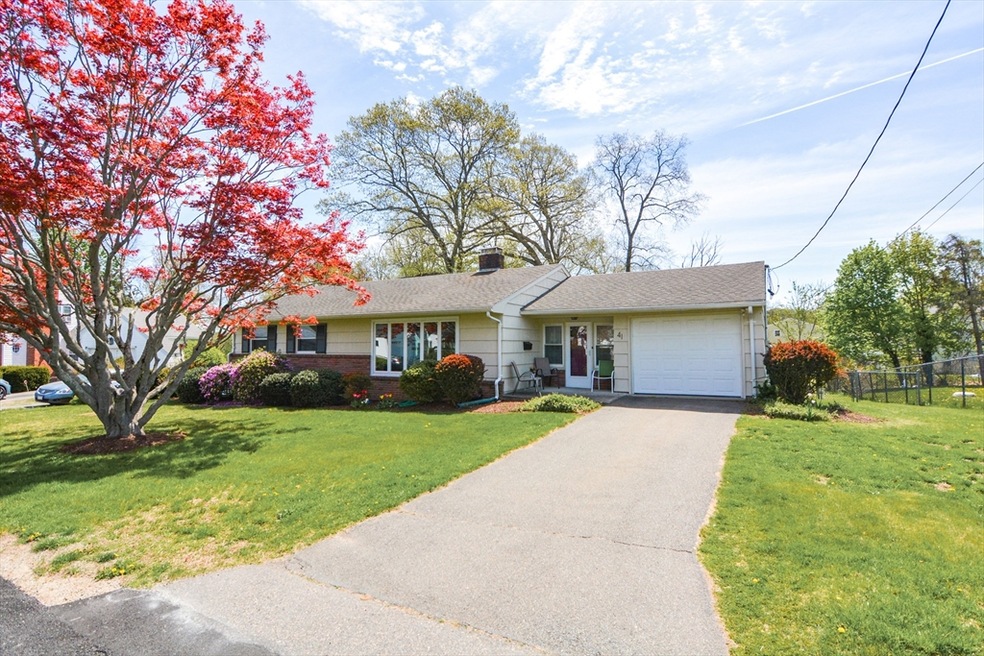
For buyers seeking a meticulously maintained home, your search ends here. This property checks every box: functionality, space, thoughtful detail, and smart storage. All essential living areas are conveniently located on the first floor, while the expansive lower level, both finished and unfinished, nearly doubles the living space, storage areas, and endless possibilities for use. The home blends timeless features with modern upgrades, including classic maple cabinetry with pull-out shelving, gleaming hardwood floors throughout, main-floor laundry, and efficient mini-splits for cooling and supplemental heat. Outside, the picturesque landscaping enhances the home's curb appeal, and a brand new septic system adds peace of mind for years. With numerous recent upgrades and incredibly consistent maintenance by the current owners, this home is truly the find of the year.
Last Agent to Sell the Property
Realty ONE Group Suburban Lifestyle Listed on: 07/23/2025
We collect this data history from publicly available records. To have your information removed, we recommend requesting removal directly through your county’s website.
Lisa Green-Browne
Keller Williams Realty
(781) 725-6648
80 Total Sales
2 in Avon
$475K - $684K Price Range
Dawn Bongiorno
Keller Williams Realty Boston South West
(774) 355-5747
50 Total Sales
1 in Avon
$560,000 Price
Yves Pierre-Louis
Berkshire Hathaway HomeServices Commonwealth Real Estate
(781) 386-0748
42 Total Sales
2 in Avon
$433K - $490K Price Range
Liana Williams
Fort Hill Brokerage Group
(857) 349-2040
49 Total Sales
1 in Avon
$875,000 Price
Roy Mazraani
Real Broker MA, LLC
(774) 208-9313
78 Total Sales
1 in Avon
$487,000 Price
Angela Ponte
Classic Homes Real Estate
(339) 210-1674
36 Total Sales
1 in Avon
$432,000 Price
We collect this data history from publicly available records. To have your information removed, we recommend requesting removal directly through your county’s website.
| Date | Buyer | Sale Price | Title Company |
|---|---|---|---|
| $550,000 | -- | ||
| Kerwin Paul | $148,000 | -- |
We collect this data history from publicly available records. To have your information removed, we recommend requesting removal directly through your county’s website.
| Date | Status | Borrower | Loan Amount |
|---|---|---|---|
| Open | $412,500 | ||
| Closed | Kerwin Paul F | $104,000 | |
| Previous Owner | Kerwin Paul F | $118,500 | |
| Previous Owner | Kerwin Kathleen M | $23,000 |
We collect this data history from publicly available records. To have your information removed, we recommend requesting removal directly through your county’s website.
| Date | Event | Price | List to Sale | Price per Sq Ft |
|---|---|---|---|---|
| 09/03/2025 09/03/25 | Sold | $550,000 | +4.8% | $308 / Sq Ft |
| 07/31/2025 07/31/25 | Pending | -- | -- | -- |
| 07/23/2025 07/23/25 | For Sale | $525,000 | -- | $294 / Sq Ft |
We collect this data history from publicly available records. To have your information removed, we recommend requesting removal directly through your county’s website.
| Year | Tax Paid | Tax Assessment Tax Assessment Total Assessment is a certain percentage of the fair market value that is determined by local assessors to be the total taxable value of land and additions on the property. | Land | Improvement |
|---|---|---|---|---|
| 2025 | $6,586 | $493,700 | $217,400 | $276,300 |
| 2024 | $5,954 | $424,400 | $197,100 | $227,300 |
| 2023 | $5,780 | $424,400 | $197,100 | $227,300 |
| 2022 | $5,878 | $371,800 | $164,300 | $207,500 |
| 2021 | $5,358 | $319,300 | $149,100 | $170,200 |
| 2020 | $5,765 | $325,700 | $146,200 | $179,500 |
| 2019 | $5,124 | $284,800 | $139,500 | $145,300 |
| 2018 | $5,213 | $281,000 | $139,500 | $141,500 |
| 2017 | $4,572 | $264,600 | $139,500 | $125,100 |
| 2016 | $4,517 | $264,000 | $132,900 | $131,100 |
| 2015 | $4,129 | $252,200 | $126,900 | $125,300 |
MT
Seller's Agent in 2025
Michele Taranto
Realty ONE Group Suburban Lifestyle
(781) 799-7068
31 Total Sales
PB
Buyer's Agent in 2025
Patrick Burke
Mento Realty Group
(617) 828-3604
27 Total Sales
Source: MLS Property Information Network (MLS PIN)
MLS Number: 73408230
APN: AVON-000003-D000005-000007
Disclaimer: Certain information contained herein is derived from information provided by parties other than Homes.com. All information provided is deemed reliable, but is not guaranteed to be accurate and should be independently verified.
The property listing data and information, or the Images, set forth herein were provided to MLS Property Information Network, Inc. from third party sources, including sellers, lessors and public records, and were compiled by MLS Property Information Network, Inc. The property listing data and information, and the Images, are for the personal, non-commercial use of consumers having a good faith interest in purchasing or leasing listed properties of the type displayed to them and may not be used for any purpose other than to identify prospective properties which such consumers may have a good faith interest in purchasing or leasing. MLS Property Information Network, Inc. and its subscribers disclaim any and all representations and warranties as to the accuracy of the property listing data and information, or as to the accuracy of any of the Images, set forth herein.
Ask me questions while you tour the home.