
Liana Williams
Fort Hill Brokerage Group
(857) 349-2040
49 Total Sales
1 in Avon
$875,000 Price


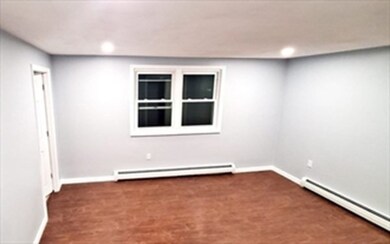


This unit was brought down to the studs and Completely renovated. It is situated in a cul-de-sac in a nice residential neighborhood minutes from route 24. No lead paint!! All the work has already been done for you, you just need to move in. This complex only have two side by side units. There are 4 bedrooms on the second level with beautiful floors and 1.5 bath fully renovated. On the first level, you will find your kitchen with brand new cabinets & island with Brazilian Calcutta countertop and beautiful backsplash, living & dining rooms with another full bath. The house was completely re-wired, and a brand new electrical panel. It also includes a brand new gas fired tankless water heater & boiler combination. All the windows are brand new. The whole yard was just completely seeded, grass will grow beautifully in a short period of time.
Liana Williams
Fort Hill Brokerage Group
(857) 349-2040
49 Total Sales
1 in Avon
$875,000 Price
Roy Mazraani
Real Broker MA, LLC
(774) 208-9313
78 Total Sales
1 in Avon
$487,000 Price
Angela Ponte
Classic Homes Real Estate
(339) 210-1674
36 Total Sales
1 in Avon
$432,000 Price
Edouard Joseph
Advanced Realty Company
(857) 666-7381
58 Total Sales
2 in Avon
$505K - $575K Price Range
JD
Jose Duce Rocher
Century 21 Limitless
(781) 633-6951
153 Total Sales
1 in Avon
$565,000 Price
Megan Edwards
Cameron Real Estate Group
(508) 501-8096
18 Total Sales
2 in Avon
$350K - $600K Price Range
We collect this data history from publicly available records. To have your information removed, we recommend requesting removal directly through your county’s website.
| Date | Event | Price | List to Sale | Price per Sq Ft |
|---|---|---|---|---|
| 07/21/2021 07/21/21 | Sold | $425,000 | +1.2% | $266 / Sq Ft |
| 06/10/2021 06/10/21 | Pending | -- | -- | -- |
| 05/27/2021 05/27/21 | Price Changed | $419,900 | -2.3% | $262 / Sq Ft |
| 04/30/2021 04/30/21 | For Sale | $429,900 | -- | $269 / Sq Ft |
Seller's Agent in 2021
Schubert Claude
Group41 Realty
(857) 212-6457
8 Total Sales
Seller Co-Listing Agent in 2021
Raphael Zeno
Group41 Realty
(857) 212-3282
13 Total Sales
Buyer's Agent in 2021
Thomas Stevens
Leverage Real Estate Group
(857) 258-7729
36 Total Sales
Source: MLS Property Information Network (MLS PIN)
MLS Number: 72827392
Disclaimer: Certain information contained herein is derived from information provided by parties other than Homes.com. All information provided is deemed reliable, but is not guaranteed to be accurate and should be independently verified.
The property listing data and information, or the Images, set forth herein were provided to MLS Property Information Network, Inc. from third party sources, including sellers, lessors and public records, and were compiled by MLS Property Information Network, Inc. The property listing data and information, and the Images, are for the personal, non-commercial use of consumers having a good faith interest in purchasing or leasing listed properties of the type displayed to them and may not be used for any purpose other than to identify prospective properties which such consumers may have a good faith interest in purchasing or leasing. MLS Property Information Network, Inc. and its subscribers disclaim any and all representations and warranties as to the accuracy of the property listing data and information, or as to the accuracy of any of the Images, set forth herein.
Ask me questions while you tour the home.