
Louise Pitlake
Responds Quickly
Douglas Elliman Real Estate
(516) 882-3417
112 Total Sales
1 in Jericho
$770,000 Price
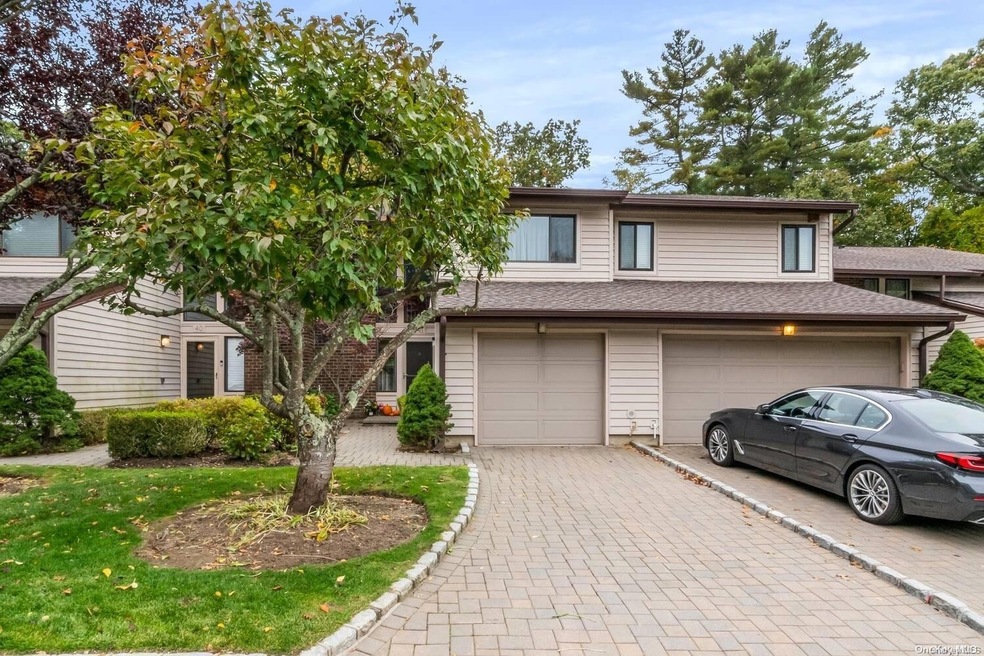
Country Club living in the heart of Jericho! this Diamond Condition 3 Bedroom 2.5 Bath townhouse is conveniently located and has 24 Hour Security in a Gated Community setting, Jericho School District. New Kitchen, New Appliances,renovated bathrooms. Hardwood flooring throughout the unit.Deck was renovated in 2021. Club House. Gym, Pool and Tennis Court make this the perfect home with a country club feel. Very Quiet Complex With Private Backyard., Additional information: Appearance:Diamond,Interior Features:Lr/Dr
Last Agent to Sell the Property
Daniel Gale Sothebys Intl Rlty Brokerage Phone: 516-554-7513 License #10401345822 Listed on: 10/31/2022
We collect this data history from publicly available records. To have your information removed, we recommend requesting removal directly through your county’s website.
Louise Pitlake
Douglas Elliman Real Estate
(516) 882-3417
112 Total Sales
1 in Jericho
$770,000 Price
Raj Jaggi
VORO LLC
(516) 518-6053
572 Total Sales
11 in Jericho
$820K - $1.4M Price Range
Andréa Sorrentino
Douglas Elliman Real Estate
(516) 518-7141
125 Total Sales
2 in Jericho
$995K - $1.3M Price Range
Jatinder Singh
Voro LLC
(516) 871-3119
106 Total Sales
1 in Jericho
$1,171,000 Price
Yadlynd Cherubin
Keller Williams Realty Greater
(646) 542-0039
153 Total Sales
1 in Jericho
$790,000 Price
Tamanna Jaggi
Douglas Elliman Real Estate
(516) 928-5674
51 Total Sales
3 in Jericho
$1.2M - $1.3M Price Range
We collect this data history from publicly available records. To have your information removed, we recommend requesting removal directly through your county’s website.
| Date | Event | Price | List to Sale | Price per Sq Ft |
|---|---|---|---|---|
| 03/06/2023 03/06/23 | Sold | $805,000 | -5.2% | $432 / Sq Ft |
| 12/01/2022 12/01/22 | Pending | -- | -- | -- |
| 10/31/2022 10/31/22 | For Sale | $849,000 | -- | $456 / Sq Ft |
We collect this data history from publicly available records. To have your information removed, we recommend requesting removal directly through your county’s website.
| Year | Tax Paid | Tax Assessment Tax Assessment Total Assessment is a certain percentage of the fair market value that is determined by local assessors to be the total taxable value of land and additions on the property. | Land | Improvement |
|---|---|---|---|---|
| 2024 | $4,676 | $601 | $0 | $601 |
| 2023 | $16,555 | $624 | $0 | $624 |
| 2022 | $16,555 | $644 | $0 | $644 |
| 2021 | $17,981 | $644 | $0 | $644 |
| 2020 | $19,594 | $1,251 | $0 | $1,251 |
| 2019 | $16,433 | $1,251 | $0 | $1,251 |
| 2018 | $16,433 | $1,251 | $0 | $0 |
| 2017 | $10,468 | $1,251 | $0 | $1,251 |
| 2016 | $15,862 | $1,251 | $0 | $1,251 |
| 2015 | $4,842 | $1,251 | $0 | $1,251 |
| 2014 | $4,842 | $1,251 | $0 | $1,251 |
| 2013 | $4,423 | $1,251 | $0 | $1,251 |
EM
Seller's Agent in 2023
Evelyn MacDougall
Daniel Gale Sotheby's
(516) 677-0030
8 Total Sales
Buyer's Agent in 2023
Zhong Lin
Voro LLC
(919) 537-2072
7 Total Sales
Source: OneKey® MLS
MLS Number: L3440503
APN: 2489-17-015-00-0015-UCA007500041
Disclaimer: Certain information contained herein is derived from information provided by parties other than Homes.com. All information provided is deemed reliable, but is not guaranteed to be accurate and should be independently verified.
The data relating to real estate for sale or lease on this web site comes in part from OneKey® MLS. Real estate listings held by brokerage firms other than Ten-X are marked with the OneKey® MLS logo or an abbreviated logo and detailed information about them includes the name of the listing broker.
Based on information submitted to the MLS GRID. All data is obtained from various sources and may not have been verified by broker or MLS GRID. Supplied Open House Information is subject to change without notice. All information should be independently reviewed and verified for accuracy. Properties may or may not be listed by the office/agent presenting the information. Some IDX listings have been excluded from this website. IDX information is provided exclusively for personal, non-commercial use, and may not be used for any purpose other than to identify prospective properties consumers may be interested in purchasing.
Information is deemed reliable but not guaranteed.
Copyright 2026 OneKey® MLS. All rights reserved.
Based on information submitted to the MLS GRID
Listings courtesy of OneKey® MLS as distributed by MLS GRID
Ask me questions while you tour the home.