
Seller's Agent in 2025
Jason Owens
Lucretia Cauthen Realty, LLC
(334) 612-9447
49 Total Sales
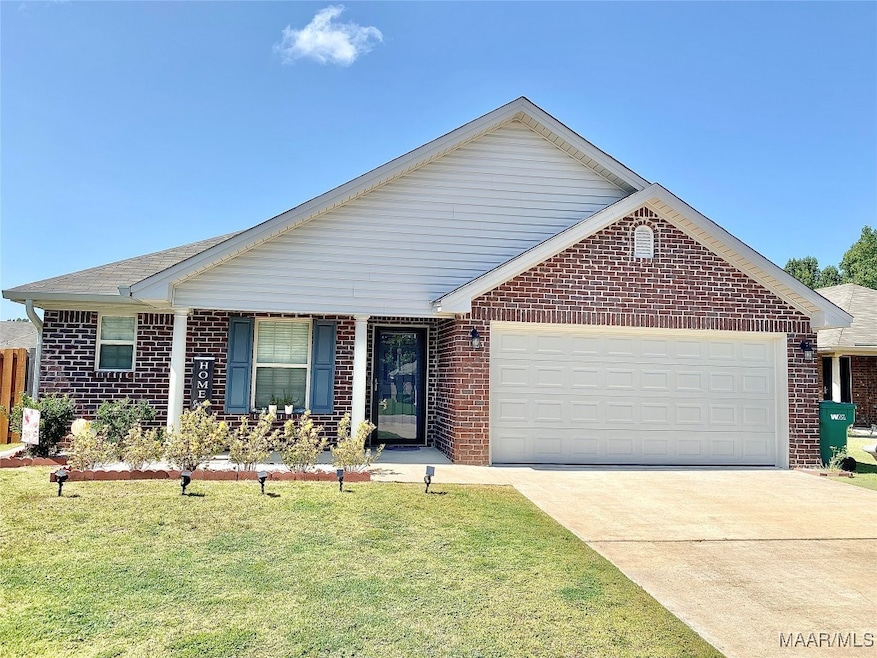


Estimated Value: $250,000 - $274,000
Discover modern comfort in this stunning 3-bedroom, 2-bathroom home, built in 2018 and designed for effortless living. Boasting an open floor plan, this residence features sleek granite countertops, stainless steel appliances, durable vinyl plank flooring throughout, and expansive closet space for all your storage needs. The privacy-fenced backyard offers a serene retreat, perfect for relaxation or entertaining. Complete with a 2-car garage, this home is conveniently located just minutes from all that Millbrook and Prattville has to offer—shops, dining, and more. Don’t miss your chance to own this move-in-ready beauty!
Last Agent to Sell the Property
Lucretia Cauthen Realty, LLC License #0116188 Listed on: 04/25/2025
We collect this data history from publicly available records. To have your information removed, we recommend requesting removal directly through your county’s website.
We collect this data history from publicly available records. To have your information removed, we recommend requesting removal directly through your county’s website.
| Date | Buyer | Sale Price | Title Company |
|---|---|---|---|
| $252,000 | None Listed On Document | ||
| $198,000 | None Available | ||
| $177,052 | -- |
We collect this data history from publicly available records. To have your information removed, we recommend requesting removal directly through your county’s website.
| Date | Status | Borrower | Loan Amount |
|---|---|---|---|
| Open | $162,983 | ||
| Previous Owner | $173,700 |
We collect this data history from publicly available records. To have your information removed, we recommend requesting removal directly through your county’s website.
| Date | Event | Price | List to Sale | Price per Sq Ft | Prior Sale |
|---|---|---|---|---|---|
| 07/11/2025 07/11/25 | Sold | $252,000 | -1.1% | $169 / Sq Ft | |
| 04/25/2025 04/25/25 | For Sale | $254,900 | +28.7% | $171 / Sq Ft | |
| 08/05/2021 08/05/21 | Sold | $198,000 | +3.1% | $133 / Sq Ft | View Prior Sale |
| 05/28/2021 05/28/21 | For Sale | $192,000 | +8.4% | $129 / Sq Ft | |
| 07/23/2018 07/23/18 | Sold | $177,052 | 0.0% | $122 / Sq Ft | View Prior Sale |
| 07/23/2018 07/23/18 | Pending | -- | -- | -- | |
| 04/12/2018 04/12/18 | For Sale | $177,052 | -- | $122 / Sq Ft |
We collect this data history from publicly available records. To have your information removed, we recommend requesting removal directly through your county’s website.
| Year | Tax Paid | Tax Assessment Tax Assessment Total Assessment is a certain percentage of the fair market value that is determined by local assessors to be the total taxable value of land and additions on the property. | Land | Improvement |
|---|---|---|---|---|
| 2025 | $511 | $20,360 | $0 | $0 |
| 2024 | $511 | $20,560 | $0 | $0 |
| 2023 | $516 | $207,400 | $30,000 | $177,400 |
| 2022 | $1,036 | $17,260 | $3,000 | $14,260 |
| 2021 | $480 | $17,410 | $3,000 | $14,410 |
| 2020 | $532 | $19,150 | $3,000 | $16,150 |
| 2019 | $532 | $16,700 | $2,000 | $14,700 |
| 2018 | $120 | $0 | $0 | $0 |
Seller's Agent in 2025
Jason Owens
Lucretia Cauthen Realty, LLC
(334) 612-9447
49 Total Sales
Buyer's Agent in 2025
Jimmy Baker
Lake Dog Realty, LLC.
(334) 306-7921
112 Total Sales
Seller's Agent in 2021
Katherine Thomas
Thomas & Land Real Est Grp LLC
(334) 312-5366
127 Total Sales
Buyer's Agent in 2021
Andrea Ackerman
Thomas & Land Real Est Grp LLC
(334) 717-6689
44 Total Sales
Seller's Agent in 2018
Philip Goodwyn
Goodwyn Building Co., Inc.
(334) 296-2438
286 Total Sales
Source: Montgomery Area Association of REALTORS®
MLS Number: 575753
APN: 15-09-32-0-001-044.009
Disclaimer: Certain information contained herein is derived from information provided by parties other than Homes.com. All information provided is deemed reliable, but is not guaranteed to be accurate and should be independently verified.
Information is deemed reliable, but not guaranteed. Listing Information Copyright 2026 Multiple Listing Service, Inc. of Montgomery Area Association of REALTORS® Inc. The information being provided is for consumers' personal, non-commercial use and will not be used for any purpose other than to identify prospective properties consumers may be interested in purchasing. The data relating to real estate for sale on this web site comes in part from the IDX Program of the Multiple Listing Service, Inc. of Montgomery Area Association of REALTORS® Inc. Real estate listings held by brokerage firms other than Ten-X are governed by MLS Rules and Regulations and detailed information about them includes the name of the listing companies.
Ask me questions while you tour the home.