
Bobbie Soris
Responds Quickly
Realty Executives Success
(708) 905-2368
120 Total Sales
2 in Plano
$280K - $335K Price Range
Estimated Value: $406,166
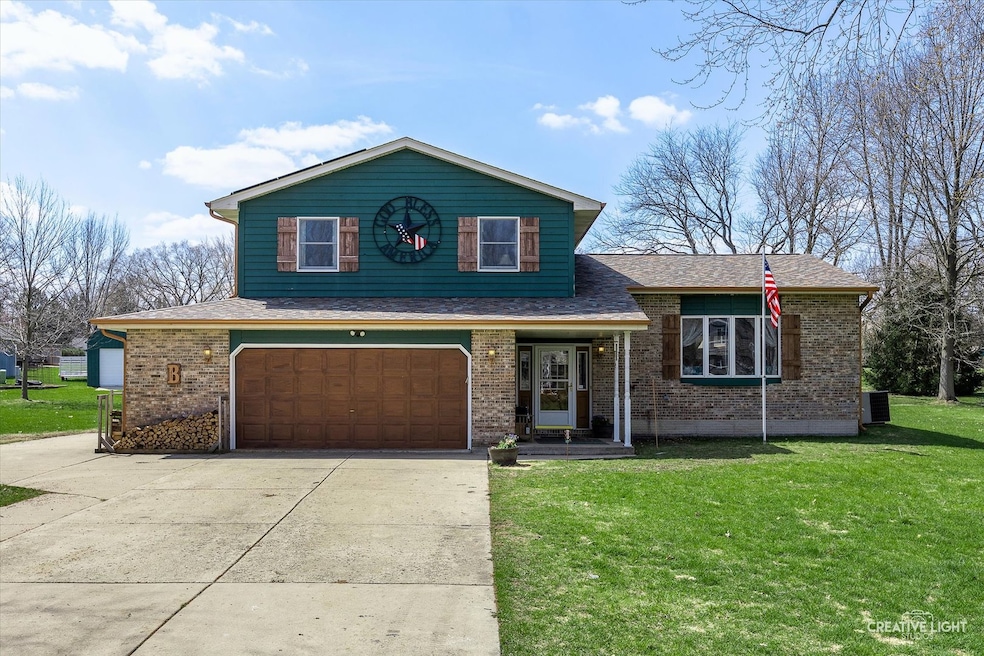
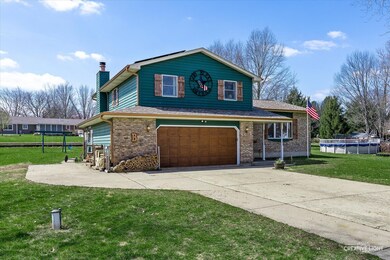
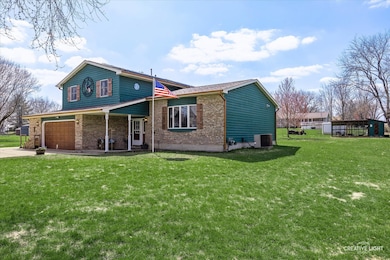
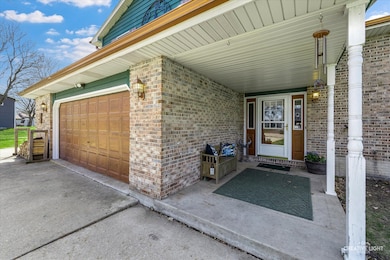

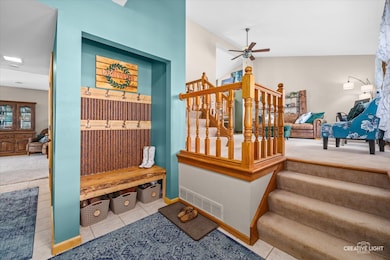
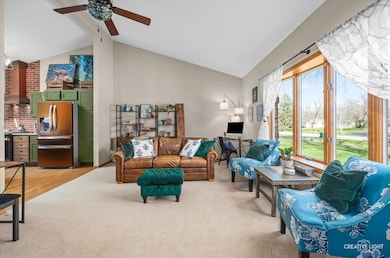
This is a fantastic opportunity to invest in green energy. The latest energy bill is available in the additional documents for reference. This charming home boasts numerous updates and unique features! Enjoy a brand-new kitchen with all-new appliances, complemented by a beautiful Island with Maple Live Edge top, skylights, and a beautiful bay window. The first floor features fresh, plush carpeting, while the cozy living room offers a fireplace with a blower-keeping you warm all winter without turning on the heat. Step into the inviting 3-seasons porch, perfect for relaxing year-round. The home also features a brand-new reverse osmosis water system for pure, clean drinking water. Outside, the property shines with solar panels, and a fully rebuilt shed-taken down to the studs and reconstructed with new siding, a new roof, and real shingles to match the house. Garden enthusiasts will love the two garden beds and fruit trees, including pear, plum, and peach varieties. An additional perk is the 50-amp RV hookup. A henhouse is also available, with pricing negotiated separately from the house sale. Don't miss out on this one-of-a-kind home!
Last Agent to Sell the Property
Keller Williams Infinity License #471011107 Listed on: 04/24/2025
We collect this data history from publicly available records. To have your information removed, we recommend requesting removal directly through your county’s website.
Bobbie Soris
Realty Executives Success
(708) 905-2368
120 Total Sales
2 in Plano
$280K - $335K Price Range
Danielle Tully
eXp Realty
(331) 258-3874
20 Total Sales
3 in Plano
$218K - $412K Price Range
Joy Baez
Berkshire Hathaway HomeServices Starck Real Estate
(630) 394-5253
62 Total Sales
2 in Plano
$245K - $310K Price Range
Elizabeth Goodchild
Realty of America
(224) 479-1826
463 Total Sales
1 in Plano
$372,000 Price
Michele Marks
Coldwell Banker Realty
(630) 864-6553
118 Total Sales
1 in Plano
$325,199 Price
Haydee Rosas
Coldwell Banker Realty
(708) 905-8427
125 Total Sales
5 in Plano
$241K - $339K Price Range
We collect this data history from publicly available records. To have your information removed, we recommend requesting removal directly through your county’s website.
| Date | Buyer | Sale Price | Title Company |
|---|---|---|---|
| $380,000 | Old Republic Title | ||
| Burroughs Eric B | $236,000 | Wheatland Title Guaranty | |
| Auten Richard Gene | -- | Ticor Title | |
| Auten Richard G | -- | Ticor Title | |
| Auten Richard Gene | -- | -- | |
| -- | $18,000 | -- |
We collect this data history from publicly available records. To have your information removed, we recommend requesting removal directly through your county’s website.
| Date | Status | Borrower | Loan Amount |
|---|---|---|---|
| Open | $373,117 | ||
| Previous Owner | Burroughs Eric B | $50,000 | |
| Previous Owner | Burroughs Eric B | $224,118 | |
| Previous Owner | Burroughs Eric B | $231,684 | |
| Previous Owner | Auten Richard G | $109,500 | |
| Previous Owner | Auten Richard Gene | $51,400 | |
| Previous Owner | Auten Richard Gene | $57,500 | |
| Previous Owner | Auten Richard C | $81,244 |
We collect this data history from publicly available records. To have your information removed, we recommend requesting removal directly through your county’s website.
| Date | Event | Price | List to Sale | Price per Sq Ft | Prior Sale |
|---|---|---|---|---|---|
| 09/05/2025 09/05/25 | Sold | $380,000 | -2.6% | $157 / Sq Ft | |
| 07/20/2025 07/20/25 | Pending | -- | -- | -- | |
| 06/27/2025 06/27/25 | For Sale | $390,000 | 0.0% | $161 / Sq Ft | |
| 06/11/2025 06/11/25 | Pending | -- | -- | -- | |
| 06/03/2025 06/03/25 | Price Changed | $390,000 | -2.5% | $161 / Sq Ft | |
| 05/29/2025 05/29/25 | For Sale | $400,000 | 0.0% | $165 / Sq Ft | |
| 05/09/2025 05/09/25 | Pending | -- | -- | -- | |
| 05/09/2025 05/09/25 | For Sale | $400,000 | 0.0% | $165 / Sq Ft | |
| 05/01/2025 05/01/25 | Pending | -- | -- | -- | |
| 04/24/2025 04/24/25 | For Sale | $400,000 | +69.5% | $165 / Sq Ft | |
| 09/27/2018 09/27/18 | Sold | $236,000 | -1.6% | $94 / Sq Ft | View Prior Sale |
| 07/31/2018 07/31/18 | Pending | -- | -- | -- | |
| 07/21/2018 07/21/18 | Price Changed | $239,900 | -2.4% | $96 / Sq Ft | |
| 07/05/2018 07/05/18 | Price Changed | $245,900 | -2.8% | $98 / Sq Ft | |
| 06/11/2018 06/11/18 | For Sale | $252,900 | -- | $101 / Sq Ft |
We collect this data history from publicly available records. To have your information removed, we recommend requesting removal directly through your county’s website.
| Year | Tax Paid | Tax Assessment Tax Assessment Total Assessment is a certain percentage of the fair market value that is determined by local assessors to be the total taxable value of land and additions on the property. | Land | Improvement |
|---|---|---|---|---|
| 2025 | $7,532 | $121,237 | $20,502 | $100,735 |
| 2024 | $7,532 | $106,352 | $18,756 | $87,596 |
| 2023 | $6,844 | $94,594 | $16,682 | $77,912 |
| 2022 | $6,844 | $86,309 | $15,221 | $71,088 |
| 2021 | $6,476 | $80,973 | $14,280 | $66,693 |
| 2020 | $6,658 | $80,693 | $14,000 | $66,693 |
| 2019 | $6,628 | $78,667 | $13,916 | $64,751 |
| 2018 | $6,168 | $78,574 | $13,253 | $65,321 |
| 2017 | $5,683 | $66,032 | $12,048 | $53,984 |
| 2016 | $5,413 | $58,586 | $12,048 | $46,538 |
| 2015 | $5,157 | $50,836 | $10,368 | $40,468 |
| 2014 | -- | $44,998 | $9,500 | $35,498 |
| 2013 | -- | $44,998 | $10,952 | $34,046 |
Seller's Agent in 2025
Jeff Ristine
Keller Williams Infinity
(630) 235-2426
116 Total Sales
Buyer's Agent in 2025
Dawn Martini Whitney
Real People Realty
(847) 341-1062
11 Total Sales
Seller's Agent in 2018
Robin Freiman
Coldwell Banker Real Estate Group
(630) 244-1114
90 Total Sales
PA
Seller Co-Listing Agent in 2018
Pat Auten
Coldwell Banker The Real Estate Group
Source: Midwest Real Estate Data (MRED)
MLS Number: 12326444
APN: 01-16-427-004
Disclaimer: Certain information contained herein is derived from information provided by parties other than Homes.com. All information provided is deemed reliable, but is not guaranteed to be accurate and should be independently verified.
All data is obtained from various sources and may not have been verified by broker or MLS GRID. Supplied Open House Information is subject to change without notice. All information should be independently reviewed and verified for accuracy. Properties may or may not be listed by the office/agent presenting the information. Some IDX listings have been excluded from this website.
Listings courtesy of Midwest Real Estate Data (MRED) as distributed by MLS GRID.
Based on information submitted to the MLS GRID
Ask me questions while you tour the home.