NOT LISTED FOR SALE

41 Packet Blvd Vevay, IN 47043

4 Beds
2 Baths
1,800 Sq Ft
0.32 Acre Lot

Sale Details

Date Sold: November 17, 2025

Last sale price $360,000 $200 Per Sq Ft

158 Days on Market

Highlights

  • New Construction
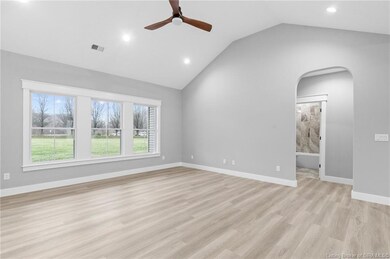
  • Cathedral Ceiling
  • First Floor Utility Room
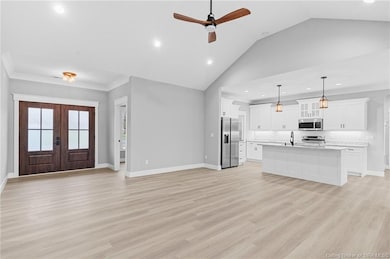
  • Open Floorplan
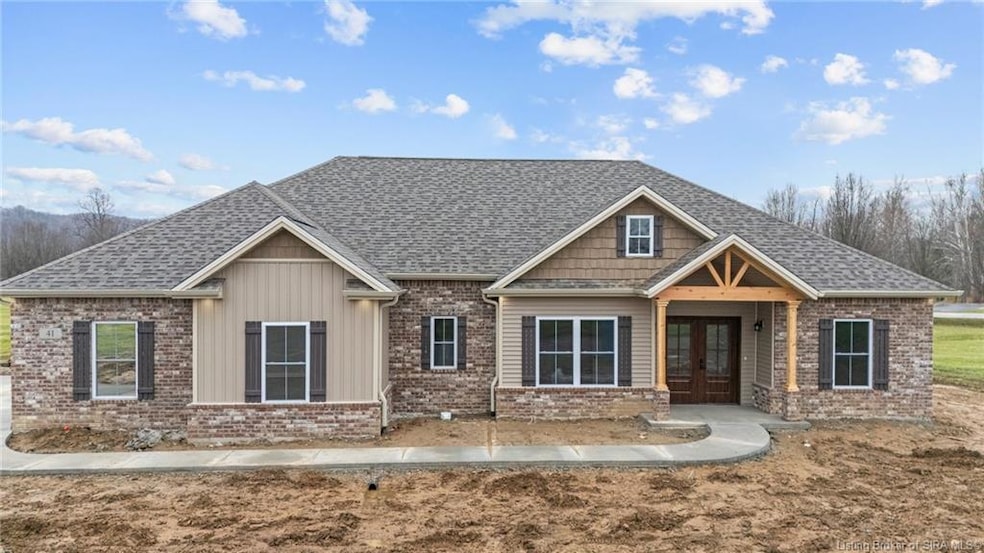
  • Covered Patio or Porch
  • Formal Dining Room

About This Home

As of November 2025

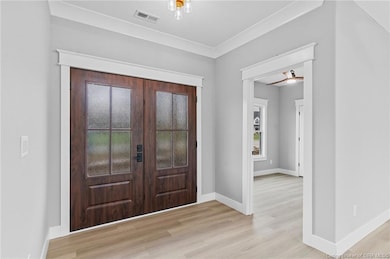
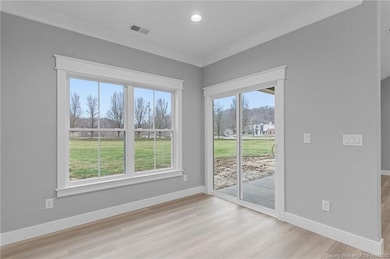
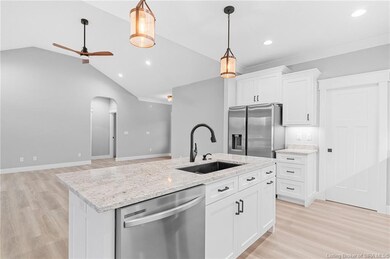
QUALITY CUSTOM CONSTRUCTION by Phillips Development in Vevay, Indiana. This ranch home offers 4 bedrooms, 2 baths and a 2 car attached garage. Situated right off Hwy 56 in Oyo Vista Subdivision. Offering an open floor plan and custom quality upgrades throughout. Kitchen boasts Amish crafted cabinetry, solid surface counter tops, stainless steel appliances and a large walk in pantry. The primary bedroom features a lighted, tray ceiling, walk in closet and a large primary bathroom. Schedule your private showing today!

Last Agent to Sell the Property

Scott Lynch

F.C. Tucker/Scott Lynch Group License #RB14019761 Listed on: 04/30/2025

F.C. Tucker/Scott Lynch Group

Last Buyer's Agent

Scott Lynch

F.C. Tucker/Scott Lynch Group License #RB14019761 Listed on: 04/30/2025

F.C. Tucker/Scott Lynch Group
Create a Home Valuation Report for This Property
The Home Valuation Report is an in-depth analysis detailing your home's value as well as a comparison with similar homes in the area

Home Details

Home Type

  • Single Family

Year Built

  • Built in 2024 | New Construction

Lot Details

  • 13,939 Sq Ft Lot
  • Lot Dimensions are 115x158

Parking

  • 2 Car Attached Garage
  • Garage Door Opener
  • Driveway

Home Design

  • Slab Foundation

Interior Spaces

  • 1,800 Sq Ft Home
  • 1-Story Property
  • Open Floorplan
  • Cathedral Ceiling
  • Ceiling Fan
  • Formal Dining Room
  • First Floor Utility Room

Kitchen

  • Oven or Range
  • Microwave
  • Dishwasher
  • Kitchen Island
  • Disposal

Bedrooms and Bathrooms

  • 4 Bedrooms
  • Walk-In Closet
  • 2 Full Bathrooms

Outdoor Features

  • Covered Patio or Porch

Utilities

  • Air Source Heat Pump
  • Electric Water Heater

Listing and Financial Details

  • Assessor Parcel Number 781422900007228004

Home Details

Home Type

Single Family

Year Built

Built in 2024 | New Construction

Lot Details

0.32 Acres

Parking

2

Listing Details

  • Annual Tax: 50
  • Appointment: Mandatory
  • Construction: Existing
  • Foundation: Slab
  • Legal Description: Pt Frac 22-2-3 Oyo Vista Subdiv. Lot 26
  • Lot Dimensions: 115x158
  • New Construction: Yes
  • Parcel Number: 781422900007228004
  • Property Sub Type: Residential
  • Property Type: Residential/Farm
  • Subdivision Yn: Yes
  • Total Finished Square Footage: 1800
  • Type: 1 Story
  • Year Built: 2024
  • Special Features: NewHome

Interior Features

  • Water Heater: Electric
  • Above Grade Finished Sq Ft: 1800.00
  • Appliances: Dishwasher, Disposal, Garage Door Opener, Microwave, Range / Oven, Refrigerator
  • Full Bathrooms: 2
  • Total Bathrooms: 2.00
  • Total Bedrooms: 4
  • Interior Amenities: 1st Floor Main, 1st Floor Utility, Bath Main, Cath/Vaul/Tray Ceil, Ceiling Fan(s), Formal Dining Rm, Kitchen Island, Open Floor Plan, Pantry, Walk-In Closet(s)
  • Lot Sq Ft: 13939.20
  • Sewer Type: Sewer
  • Total Sq Ft: 1800

Exterior Features

  • Exterior Features: Covered Patio, Solid Surface Drive

Garage/Parking

  • Garage Type: Attached
  • Garage Spaces: 2
  • Garage Yn: Yes

Utilities

  • Cooling Type: Heat Pump
  • Fuel Type: Electric
  • Heat Type: Heat Pump
  • Water Type: Public Onsite

Lot Info

  • Acres: 0.3200
  • Zoning: Residential

Property History

We collect this data history from publicly available records. To have your information removed, we recommend requesting removal directly through your county’s website.

Date Event Price List to Sale Price per Sq Ft
11/17/2025 11/17/25 Sold $360,000 -4.0% $200 / Sq Ft
10/05/2025 10/05/25 Pending -- -- --
04/30/2025 04/30/25 For Sale $375,000 -- $208 / Sq Ft
Source: Southern Indiana REALTORS® Association

Agents Affiliated with this Home

  • Section Image
See All Agents

Map

Source: Southern Indiana REALTORS® Association

MLS Number: 202507669

Southern Indiana REALTORS® Association
Your Personal Tour Guide

Ask me questions while you tour the home.