
Brooklyn Becton
COLDWELL BANKER SEA COAST ADVANTAGE
(252) 672-2713
67 Total Sales
4 in River Bend
$138K - $520K Price Range
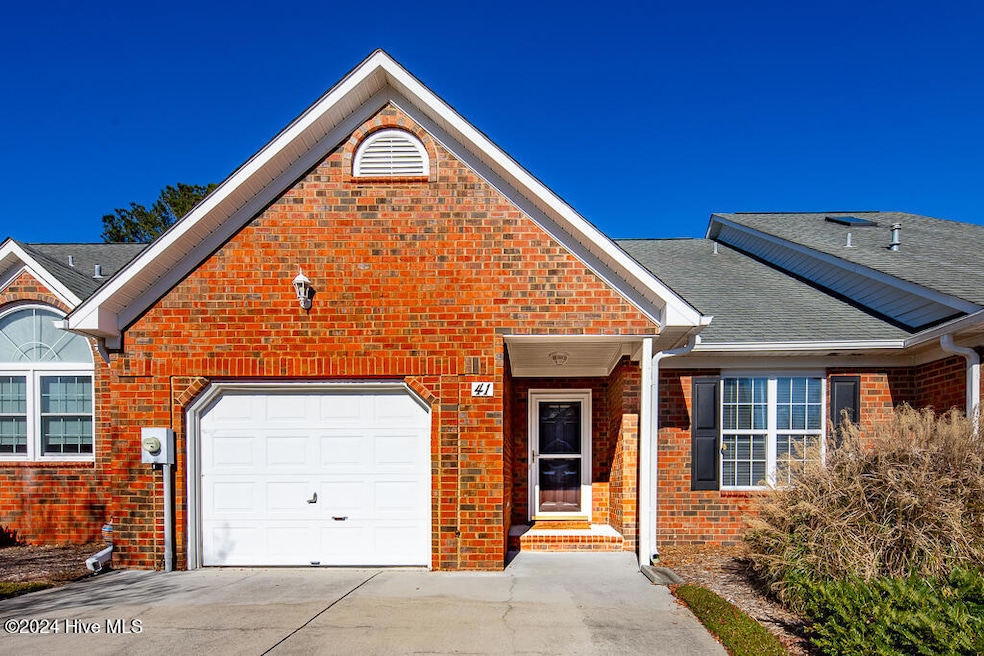
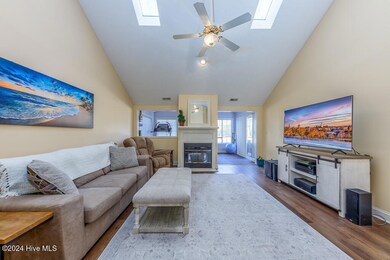

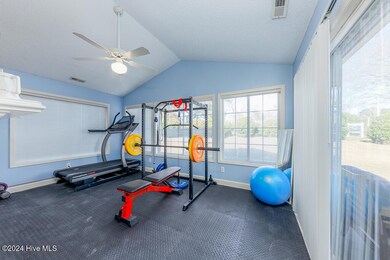
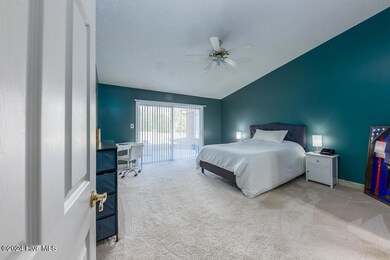


Welcome to 41 Pier Pointe, a charming townhouse nestled in the desirable River Bend community of New Bern. This 3-bedroom, 3-full bathroom home offers 2,196 square feet of thoughtfully designed living space, blending comfort and convenience. As you enter this warm and inviting home, you will discover a bedroom to the right, a full guest bathroom, laundry area, a lovely kitchen with ample cabinetry, an open floor plan where the dining and living area become ideal for both entertaining and unwinding. Your 15' x 14' primary bedroom retreat is a sanctuary, featuring an ensuite bathroom with dual vanities and a freestanding shower. A generously sized closet ensures your wardrobe stays impeccably organized, making this space as functional as it is desirable. Upstairs, a versatile enclosed bonus room is located, also complete with a spacious closet, offering a serene retreat for guests or loved ones. This level is further enhanced by a full bathroom and an additional bedroom, providing both functionality and comfort. Bring your own boat or buy the one you've always wanted! This home includes a boat slip, with access to the community's convenient amenities, which include a kayak launch, dog park, golf course, pool, and the River Bend Country Club, available through memberships. River Bend is located just minutes from schools, shopping, and dining. It's perfect for anyone seeking a serene yet very convenient lifestyle. Experience all the charm of New Bern in this beautiful home, where landscaping and yard maintenance are handled for you, offering a truly stress-free lifestyle. Don't miss the chance to see it for yourself—schedule your viewing appointment today. This is the one you've been waiting for!
Last Agent to Sell the Property
Blanca Alster
Realty ONE Group East License #341757 Listed on: 12/17/2024
Last Buyer's Agent
Alena Murphy
Keller Williams Innovate - Jax License #338231
Brooklyn Becton
COLDWELL BANKER SEA COAST ADVANTAGE
(252) 672-2713
67 Total Sales
4 in River Bend
$138K - $520K Price Range
Bo Allen
CCA Real Estate
(252) 672-2542
78 Total Sales
10 in River Bend
$18K - $400K Price Range
Angela Smith
ENC Pirate Realty Belhaven-Howard Hanna Allen Tate
(252) 494-5274
92 Total Sales
1 in River Bend
$500,000 Price
Kathleen Howard
TYSON GROUP, REALTORS
(309) 420-0864
20 Total Sales
1 in River Bend
$520,000 Price
Lynn Bulman
Howard Hanna Outer Banks Realty
(252) 404-8028
281 Total Sales
1 in River Bend
$378,000 Price
Becky Bengel
CENTURY 21 ZAYTOUN RAINES
(252) 675-4865
234 Total Sales
11 in River Bend
$135K - $750K Price Range
We collect this data history from publicly available records. To have your information removed, we recommend requesting removal directly through your county’s website.
| Date | Event | Price | List to Sale | Price per Sq Ft |
|---|---|---|---|---|
| 02/12/2025 02/12/25 | Sold | $330,000 | -2.9% | $150 / Sq Ft |
| 01/14/2025 01/14/25 | Pending | -- | -- | -- |
| 12/17/2024 12/17/24 | For Sale | $340,000 | -- | $155 / Sq Ft |
BA
Seller's Agent in 2025
Blanca Alster
Realty ONE Group East
AM
Buyer's Agent in 2025
Alena Murphy
Keller Williams Innovate - Jax
VM
Buyer Co-Listing Agent in 2025
Vance Murphy
Keller Williams Innovate - Jax
Source: Hive MLS
MLS Number: 100480177
Disclaimer: Certain information contained herein is derived from information provided by parties other than Homes.com. All information provided is deemed reliable, but is not guaranteed to be accurate and should be independently verified.
The data relating to real estate on this web site comes in part from the Internet Data Exchange program of Hive MLS LLC. All information is deemed reliable but not guaranteed and should be independently verified. All properties are subject to prior sale, change, or withdrawal. Neither listing broker(s) nor Homesnap, Inc. shall be responsible for any typographical errors, misinformation, or misprints, and shall be held totally harmless from any damages arising from reliance upon these data. ©2026 Hive MLS LLC
Ask me questions while you tour the home.