
LINNETTE REYES
Pineland Property Group
(720) 730-5131
171 Total Sales
3 in Whispering Pines
$482K - $565K Price Range


Estimated Value: $350,441
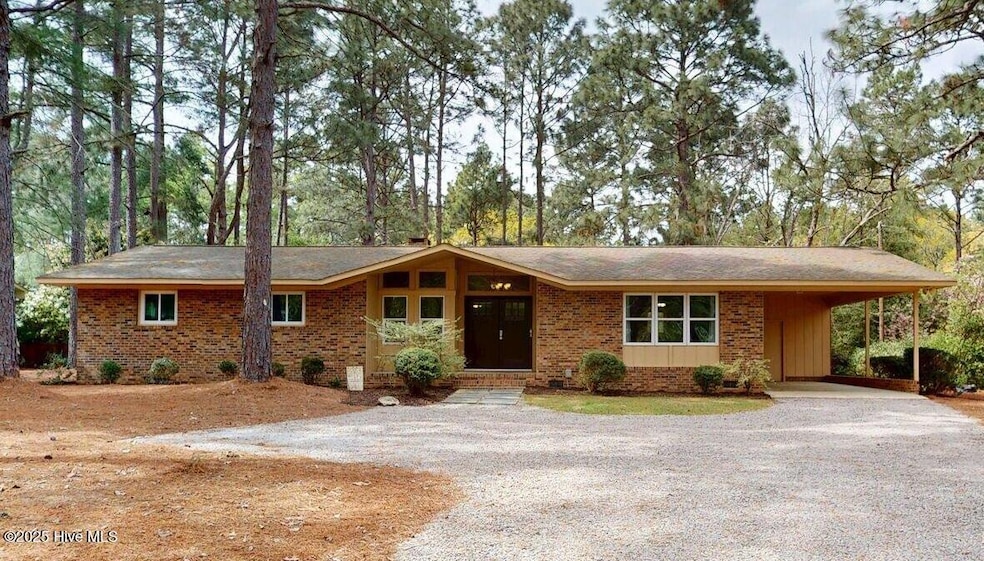
Welcome to this cozy ranch-style home tucked along peaceful Pine Lake Drive in the charming Whispering Pines community. This inviting residence offers three bedrooms and two bathrooms, perfectly blending comfort and functionality. Roomy kitchen with stainless steel appliances. Enjoy the backyard view through the window over the kitchen sink. The kitchen and dining area flow together seamlessly. A spacious front family room welcomes you in, while a large living room with a fireplace creates a warm gathering space and looks out to the rear patio and backyard. The master bedroom features a private bathroom and shower. Two additional bedrooms share a hallway full bathroom, perfect for family or guests. Washer and Dryer included. The foyer includes a convenient drop zone nook for organization. Enjoy outdoor living with a large backyard and generous patio space. Take advantage of the carport with an attached convenient storage closet. This is a great home that offers both space and easy living. Convenient location to all that the surrounding area offers paired with your own private and comfortable space.
We collect this data history from publicly available records. To have your information removed, we recommend requesting removal directly through your county’s website.
LINNETTE REYES
Pineland Property Group
(720) 730-5131
171 Total Sales
3 in Whispering Pines
$482K - $565K Price Range
Chad Higby
ChadHigby.com, LLC
(910) 634-3500
124 Total Sales
8 in Whispering Pines
$376K - $670K Price Range
Erica Mooring
Coldwell Banker Advantage-Southern Pines
(984) 368-4730
204 Total Sales
7 in Whispering Pines
$316K - $620K Price Range
Scott Harris
Harris Realty & Auction
(866) 514-7812
74 Total Sales
1 in Whispering Pines
$385,000 Price
Kyle Kline
eXp Realty
(419) 949-8768
43 Total Sales
3 in Whispering Pines
$389K - $925K Price Range
Mark Gentry
The Gentry Team
(910) 725-4624
106 Total Sales
3 in Whispering Pines
$480K - $772K Price Range
We collect this data history from publicly available records. To have your information removed, we recommend requesting removal directly through your county’s website.
| Date | Buyer | Sale Price | Title Company |
|---|---|---|---|
| $325,000 | None Listed On Document |
We collect this data history from publicly available records. To have your information removed, we recommend requesting removal directly through your county’s website.
| Date | Status | Borrower | Loan Amount |
|---|---|---|---|
| Open | $327,000 | ||
| Previous Owner | Millard Amy L | $169,763 | |
| Previous Owner | Millard Amy L | $148,758 | |
| Previous Owner | Millard Amy L | $28,000 | |
| Previous Owner | Millard Amy L | $117,378 |
We collect this data history from publicly available records. To have your information removed, we recommend requesting removal directly through your county’s website.
| Date | Event | Price | List to Sale | Price per Sq Ft |
|---|---|---|---|---|
| 07/30/2025 07/30/25 | Sold | $325,000 | -7.1% | $189 / Sq Ft |
| 06/25/2025 06/25/25 | Pending | -- | -- | -- |
| 06/05/2025 06/05/25 | Price Changed | $350,000 | -2.8% | $203 / Sq Ft |
| 04/08/2025 04/08/25 | For Sale | $360,000 | -- | $209 / Sq Ft |
We collect this data history from publicly available records. To have your information removed, we recommend requesting removal directly through your county’s website.
| Year | Tax Paid | Tax Assessment Tax Assessment Total Assessment is a certain percentage of the fair market value that is determined by local assessors to be the total taxable value of land and additions on the property. | Land | Improvement |
|---|---|---|---|---|
| 2026 | $2,040 | $278,540 | $65,000 | $213,540 |
| 2025 | $1,957 | $278,540 | $65,000 | $213,540 |
| 2024 | $1,859 | $278,540 | $65,000 | $213,540 |
| 2023 | $1,915 | $278,540 | $65,000 | $213,540 |
| 2022 | $1,695 | $170,370 | $40,000 | $130,370 |
| 2021 | $1,738 | $170,370 | $40,000 | $130,370 |
| 2020 | $1,667 | $170,370 | $40,000 | $130,370 |
| 2019 | $1,580 | $170,370 | $40,000 | $130,370 |
| 2018 | $1,476 | $168,680 | $40,000 | $128,680 |
| 2017 | $1,459 | $168,680 | $40,000 | $128,680 |
| 2015 | $1,442 | $168,680 | $40,000 | $128,680 |
| 2014 | $1,211 | $141,640 | $32,000 | $109,640 |
| 2013 | -- | $141,640 | $32,000 | $109,640 |
Seller's Agent in 2025
Tim Venjohn
Rhodes and Co LLC
(910) 638-0100
140 Total Sales
RB
Buyer's Agent in 2025
Robin Bonner
eXp Realty
5 Total Sales
Source: Hive MLS
MLS Number: 100499641
APN: 8584-12-96-6478
Disclaimer: Certain information contained herein is derived from information provided by parties other than Homes.com. All information provided is deemed reliable, but is not guaranteed to be accurate and should be independently verified.
The data relating to real estate on this web site comes in part from the Internet Data Exchange program of Hive MLS LLC. All information is deemed reliable but not guaranteed and should be independently verified. All properties are subject to prior sale, change, or withdrawal. Neither listing broker(s) nor Homesnap, Inc. shall be responsible for any typographical errors, misinformation, or misprints, and shall be held totally harmless from any damages arising from reliance upon these data. ©2026 Hive MLS LLC
Ask me questions while you tour the home.