
Seller's Agent in 2022
Tanja Cady
Keller Williams Realty River Cities
(706) 289-6380
250 Total Sales
Estimated Value: $311,000 - $467,000
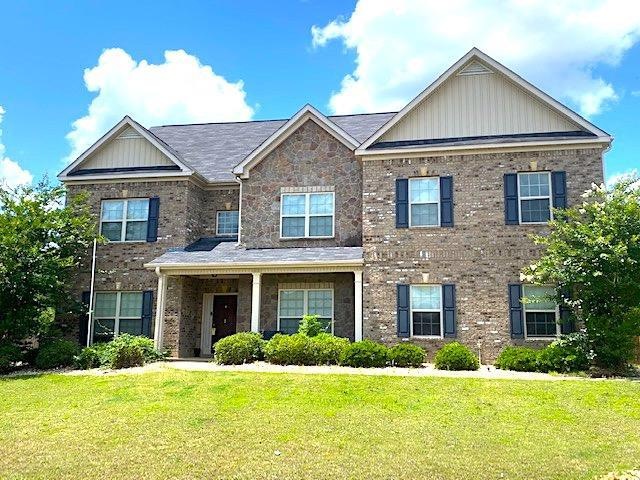
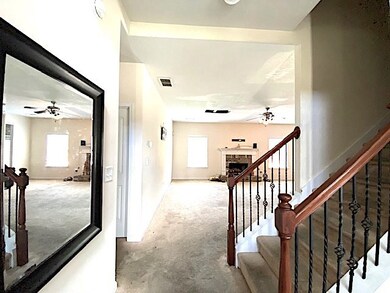
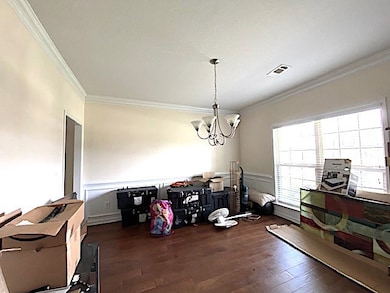
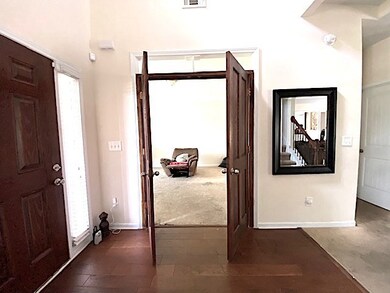
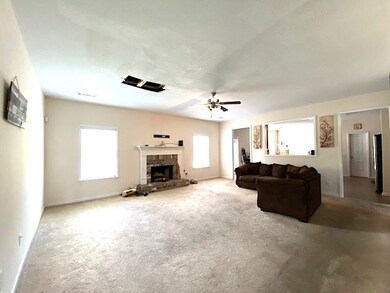
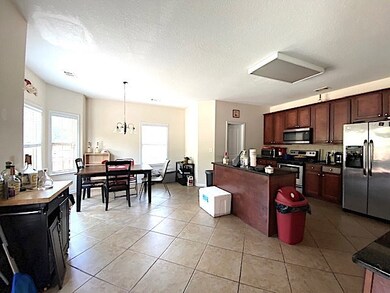
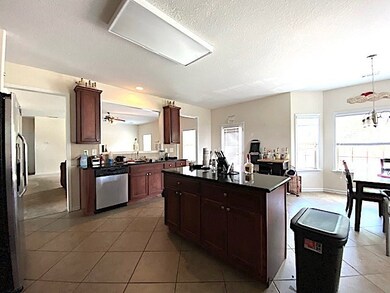
Spacious 3-story, 5BR/3Bath, 4640 square foot home. Living room w/ fireplace, formal dining room, den, & large eat-in kitchen w/ pantry, granite countertops & island. One bedroom/bathroom on main floor. Huge master bedroom with sitting area and oversized master closet. Master bathroom w/ double vanity, separate tub/tiled shower. 3rd level playroom/man cave w/ 5th bedroom/bathroom. Fenced backyard w/ huge deck that surrounds pool. Seller is offering a $10,000 flooring/paint allowance at closing.
Last Agent to Sell the Property
Keller Williams Realty River Cities License #360994 Listed on: 06/01/2022
We collect this data history from publicly available records. To have your information removed, we recommend requesting removal directly through your county’s website.
We collect this data history from publicly available records. To have your information removed, we recommend requesting removal directly through your county’s website.
| Date | Buyer | Sale Price | Title Company |
|---|---|---|---|
| $330,000 | -- | ||
| Hepler Stacie L | $271,300 | -- | |
| Peachtree Homes Inc | -- | -- |
We collect this data history from publicly available records. To have your information removed, we recommend requesting removal directly through your county’s website.
| Date | Status | Borrower | Loan Amount |
|---|---|---|---|
| Previous Owner | $278,625 |
We collect this data history from publicly available records. To have your information removed, we recommend requesting removal directly through your county’s website.
| Date | Event | Price | List to Sale | Price per Sq Ft |
|---|---|---|---|---|
| 07/29/2022 07/29/22 | Sold | $330,000 | -2.9% | $71 / Sq Ft |
| 07/02/2022 07/02/22 | Pending | -- | -- | -- |
| 06/01/2022 06/01/22 | For Sale | $340,000 | -- | $73 / Sq Ft |
We collect this data history from publicly available records. To have your information removed, we recommend requesting removal directly through your county’s website.
| Year | Tax Paid | Tax Assessment Tax Assessment Total Assessment is a certain percentage of the fair market value that is determined by local assessors to be the total taxable value of land and additions on the property. | Land | Improvement |
|---|---|---|---|---|
| 2025 | $2,611 | $35,880 | $1,950 | $33,930 |
| 2024 | $2,611 | $72,540 | $3,900 | $68,640 |
| 2023 | $2,681 | $73,083 | $3,900 | $69,183 |
| 2022 | $1,047 | $30,461 | $1,950 | $28,511 |
| 2021 | $945 | $27,629 | $1,950 | $25,679 |
| 2020 | $903 | $26,460 | $1,960 | $24,500 |
| 2019 | $885 | $24,580 | $1,960 | $22,620 |
| 2018 | $894 | $24,840 | $1,960 | $22,880 |
| 2017 | $894 | $25,780 | $1,960 | $23,820 |
| 2016 | $947 | $26,300 | $1,960 | $24,340 |
| 2015 | $897 | $26,295 | $2,800 | $23,495 |
| 2014 | $875 | $25,694 | $2,800 | $22,894 |
Seller's Agent in 2022
Tanja Cady
Keller Williams Realty River Cities
(706) 289-6380
250 Total Sales
Buyer's Agent in 2022
Tammy Woods
Keller Williams Realty River Cities
(706) 577-7494
54 Total Sales
Source: Columbus Board of REALTORS® (GA)
MLS Number: 193051
APN: 17-06-23-00-000-001.332
Disclaimer: Certain information contained herein is derived from information provided by parties other than Homes.com. All information provided is deemed reliable, but is not guaranteed to be accurate and should be independently verified.
IDX information is provided exclusively for personal, non-commercial use, and may not be used for any purpose other than to identify prospective properties consumers may be interested in purchasing. Information is deemed reliable but not guaranteed.
Ask me questions while you tour the home.