
Wayne Stapleton
eXp Realty
(860) 560-1897
58 Total Sales
1 in Wethersfield
$340,000 Price
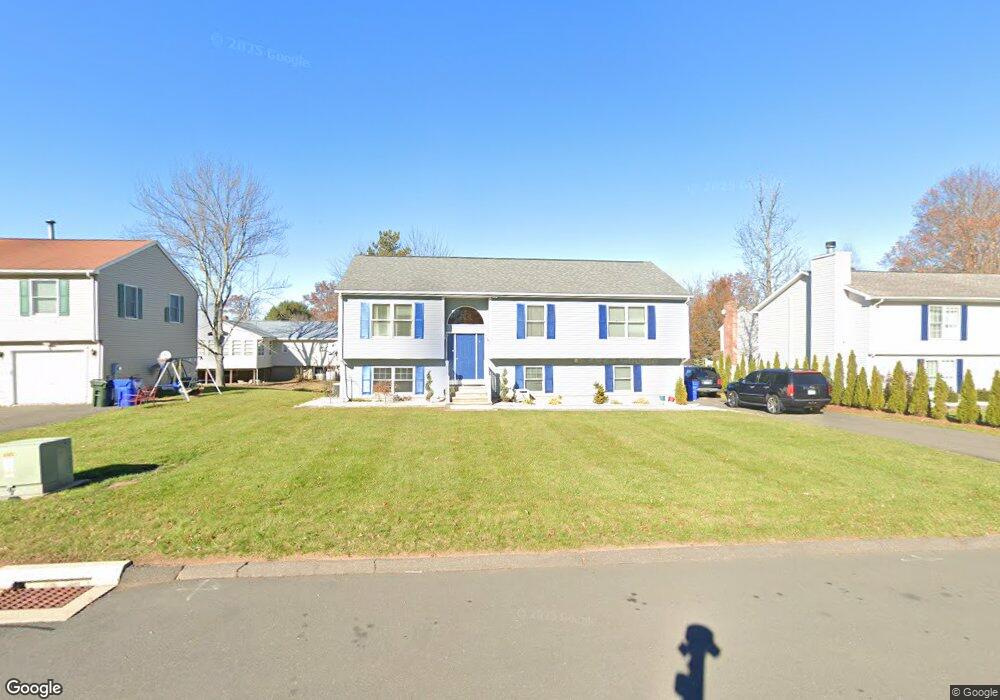
Estimated Value: $407,000 - $480,000
This home is located at 41 Rutledge Rd, Wethersfield, CT 06109 and is currently estimated at $439,866, approximately $317 per square foot. 41 Rutledge Rd is a home located in Hartford County with nearby schools including Emerson-Williams School, Silas Deane Middle School, and Wethersfield High School.
We collect this data history from publicly available records. To have your information removed, we recommend requesting removal directly through your county’s website.
Wayne Stapleton
eXp Realty
(860) 560-1897
58 Total Sales
1 in Wethersfield
$340,000 Price
Jennifer Kamens
Berkshire Hathaway NE Prop.
(860) 385-6843
87 Total Sales
1 in Wethersfield
$280,000 Price
Catherine Leake
Coldwell Banker Realty
(860) 483-3126
123 Total Sales
5 in Wethersfield
$241K - $498K Price Range
Alan Stewart Jr.
ASJ Realty Partners
(475) 471-0680
152 Total Sales
1 in Wethersfield
$425,000 Price
Jamie Bell
Berkshire Hathaway NE Prop.
(959) 777-4593
84 Total Sales
4 in Wethersfield
$345K - $495K Price Range
Jacek Mikolajczyk
Berkshire Hathaway NE Prop.
(860) 781-9643
267 Total Sales
3 in Wethersfield
$280K - $380K Price Range
We collect this data history from publicly available records. To have your information removed, we recommend requesting removal directly through your county’s website.
| Date | Buyer | Sale Price | Title Company |
|---|---|---|---|
| $278,000 | -- |
We collect this data history from publicly available records. To have your information removed, we recommend requesting removal directly through your county’s website.
| Date | Status | Borrower | Loan Amount |
|---|---|---|---|
| Open | $228,930 | ||
| Closed | George Alex P | $240,900 | |
| Previous Owner | Pittman Leroy | $234,629 |
We collect this data history from publicly available records. To have your information removed, we recommend requesting removal directly through your county’s website.
| Year | Tax Paid | Tax Assessment Tax Assessment Total Assessment is a certain percentage of the fair market value that is determined by local assessors to be the total taxable value of land and additions on the property. | Land | Improvement |
|---|---|---|---|---|
| 2025 | $11,162 | $270,780 | $69,260 | $201,520 |
| 2024 | $7,759 | $179,520 | $70,660 | $108,860 |
| 2023 | $7,500 | $179,520 | $70,660 | $108,860 |
| 2022 | $7,375 | $179,520 | $70,660 | $108,860 |
| 2021 | $7,301 | $179,520 | $70,660 | $108,860 |
| 2020 | $7,305 | $179,520 | $70,660 | $108,860 |
| 2019 | $7,314 | $179,520 | $70,660 | $108,860 |
| 2018 | $7,569 | $185,600 | $69,000 | $116,600 |
| 2017 | $7,381 | $185,600 | $69,000 | $116,600 |
| 2016 | $6,525 | $169,300 | $69,000 | $100,300 |
| 2015 | $6,466 | $169,300 | $69,000 | $100,300 |
| 2014 | $6,220 | $169,300 | $69,000 | $100,300 |
Ask me questions while you tour the home.