
Camillo DaSilva
NEWROCK Realty LLC
(404) 982-4027
45 Total Sales
3 in Porterdale
$240K - $290K Price Range
Estimated Value: $184,908
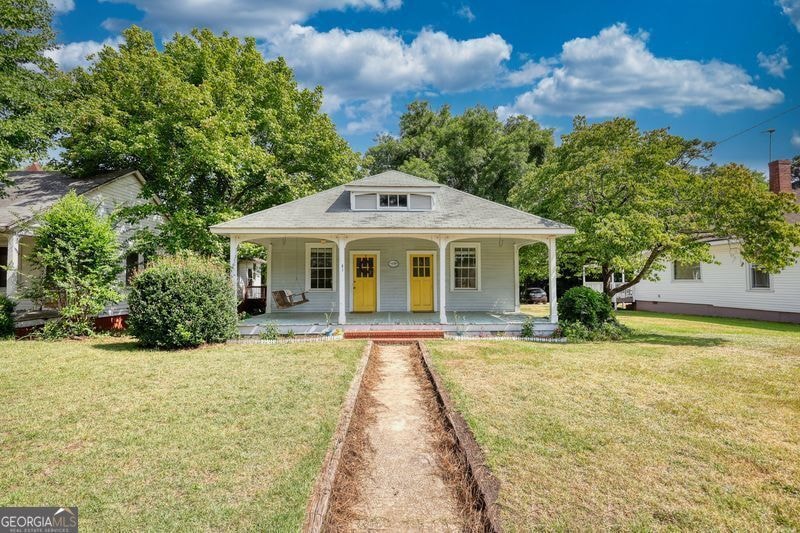
Welcome home to this charming property nestled in a quiet neighborhood within the Historic District of Porterdale, just minutes from Covington Square, Conyers, and easy access to I-20. Enjoy your morning coffee on the beautiful front porch or unwind on the private deck off the master suite. Inside, you'll find real hardwood floors throughout, Butcher Block countertops, 9 foot ceilings and plenty of character waiting for your personal touch - make it your own! Modern upgrades include a new AC and new furnace for peace of mind. With no HOA, you'll have the freedom to truly enjoy your space. Don't miss this rare opportunity to own a unique home in a prime location!
Last Agent to Sell the Property
Keller Williams Premier License #391451 Listed on: 07/11/2025
We collect this data history from publicly available records. To have your information removed, we recommend requesting removal directly through your county’s website.
Camillo DaSilva
NEWROCK Realty LLC
(404) 982-4027
45 Total Sales
3 in Porterdale
$240K - $290K Price Range
Charlotte Johnson
The American Realty
(678) 952-0399
40 Total Sales
1 in Porterdale
$250,000 Price
Renee BriscoeTaylor
RE/MAX Center
(770) 525-9565
153 Total Sales
2 in Porterdale
$249,900 Price Range
Kendra Rufino
Keller Williams Realty West Atlanta
(877) 506-1388
113 Total Sales
2 in Porterdale
$365,000 Price Range
Kay Fulp
Local Realty
(888) 402-4276
134 Total Sales
2 in Porterdale
$425,000 Price Range
Priscilla Stephens
BHHS Georgia Properties
(678) 941-1910
55 Total Sales
1 in Porterdale
$249,900 Price
We collect this data history from publicly available records. To have your information removed, we recommend requesting removal directly through your county’s website.
| Date | Buyer | Sale Price | Title Company |
|---|---|---|---|
| $184,000 | -- | ||
| $136,000 | -- | ||
| $136,000 | -- | ||
| -- | -- | ||
| -- | -- | ||
| -- | -- |
We collect this data history from publicly available records. To have your information removed, we recommend requesting removal directly through your county’s website.
| Date | Status | Borrower | Loan Amount |
|---|---|---|---|
| Open | $187,956 | ||
| Previous Owner | $131,920 | ||
| Previous Owner | $28,000 |
We collect this data history from publicly available records. To have your information removed, we recommend requesting removal directly through your county’s website.
| Date | Event | Price | List to Sale | Price per Sq Ft |
|---|---|---|---|---|
| 08/18/2025 08/18/25 | Sold | $184,000 | +3.4% | $116 / Sq Ft |
| 07/14/2025 07/14/25 | Pending | -- | -- | -- |
| 07/11/2025 07/11/25 | For Sale | $178,000 | -- | $112 / Sq Ft |
We collect this data history from publicly available records. To have your information removed, we recommend requesting removal directly through your county’s website.
| Year | Tax Paid | Tax Assessment Tax Assessment Total Assessment is a certain percentage of the fair market value that is determined by local assessors to be the total taxable value of land and additions on the property. | Land | Improvement |
|---|---|---|---|---|
| 2025 | $3,047 | $78,560 | $10,000 | $68,560 |
| 2024 | $2,974 | $75,800 | $10,000 | $65,800 |
| 2023 | $2,812 | $68,360 | $5,600 | $62,760 |
| 2022 | $2,238 | $57,360 | $5,600 | $51,760 |
| 2021 | $2,175 | $49,000 | $5,600 | $43,400 |
| 2020 | $890 | $26,480 | $5,600 | $20,880 |
| 2019 | $842 | $24,680 | $5,600 | $19,080 |
| 2018 | $777 | $22,640 | $5,600 | $17,040 |
| 2017 | $555 | $16,160 | $3,200 | $12,960 |
| 2016 | $555 | $16,160 | $3,200 | $12,960 |
| 2015 | $511 | $14,880 | $3,200 | $11,680 |
| 2014 | $248 | $16,520 | $0 | $0 |
Seller's Agent in 2025
Tim Dabney
Keller Williams Premier
(770) 861-9672
28 Total Sales
S
Seller Co-Listing Agent in 2025
Samantha Rodriquez
Self Property Advisors
(678) 894-9744
3 Total Sales
Buyer's Agent in 2025
Ryanne Johnson
Ivy League Realty
(678) 620-4706
70 Total Sales
Source: Georgia MLS
MLS Number: 10561830
APN: P001000000097000
Disclaimer: Certain information contained herein is derived from information provided by parties other than Homes.com. All information provided is deemed reliable, but is not guaranteed to be accurate and should be independently verified.
The data relating to real estate for sale on this web site comes in part from the Broker Reciprocity Program of Georgia MLS. Real estate listings held by brokerage firms other than Redfin are marked with the Broker Reciprocity logo and detailed information about them includes the name of the listing brokers. Information deemed reliable but not guaranteed. Copyright 2026 Georgia MLS. All rights reserved.
Ask me questions while you tour the home.