
Adam Dyer
Compass RE
(484) 922-9118
146 Total Sales
3 in Upper Uwchlan
$440K - $740K Price Range
Estimated Value: $833,873 - $917,000
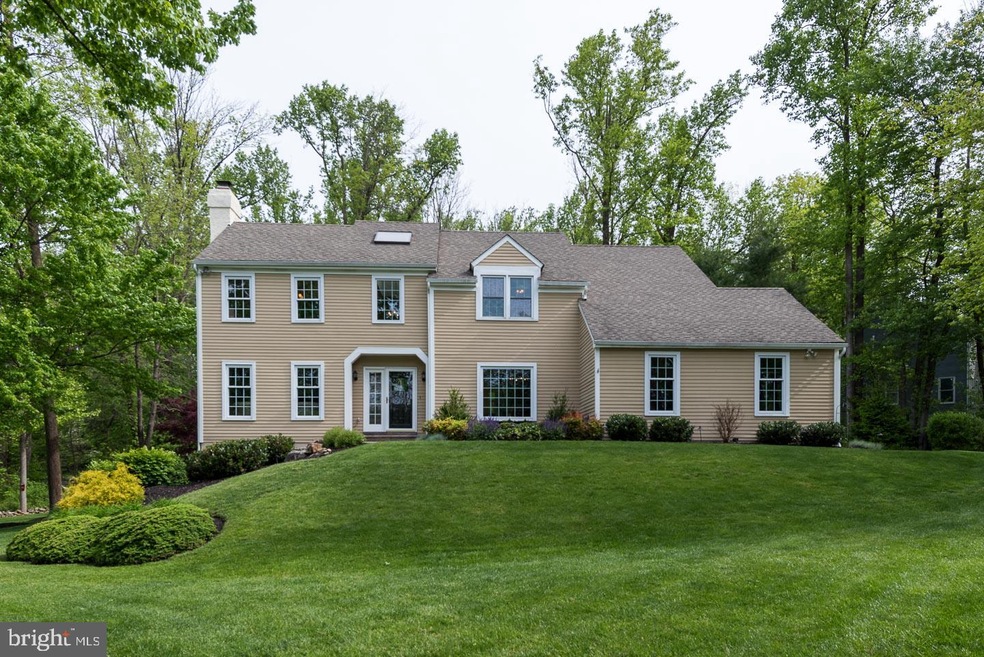
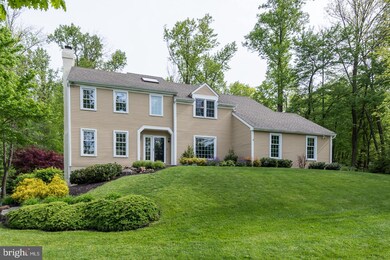
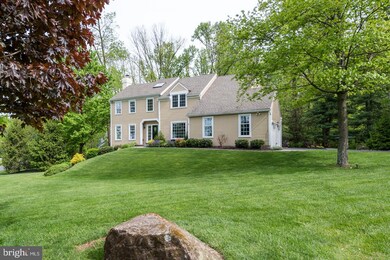
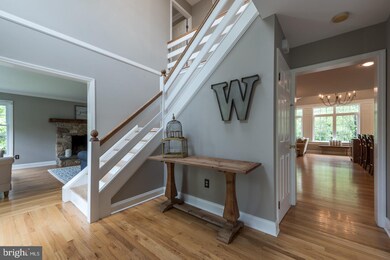
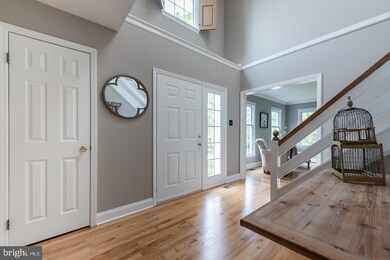
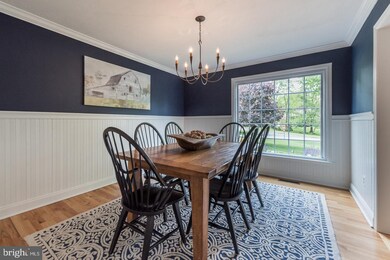
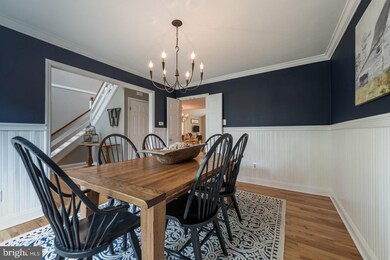
Welcome to 41 Stonehedge Drive, an exquisite home perched on a wooded, 1 acre lot in the highly sought-after neighborhood of Stonehedge. Inside, this home has a breezy open floorplan, an unmistakably coastal feel, appealing textures and ideal natural lighting, which will make you feel right at home. With remodeled Kitchen and Baths, hardwood floors throughout the main level and Master Suite, gorgeous stone fireplace, oversized doorways, skylights, crown molding and custom woodwork, stone patio and screened porch , it doesn't get much better than this! A bright two-story foyer greets you and leads to the beautiful Dining Room & Living Room with stone fireplace and tons of natural light. Flow through to the open floorplan joining the Kitchen, Dining, and Sitting areas with recessed lighting and vaulted ceiling; an ideal spot to enjoy your everyday routine. This expanded Kitchen has been completely remodeled with oversized center island, granite countertops, Kraftmaid cabinets, Shaw's farmhouse sink, architectural molding, and stainless steel appliances including Thermador double wall oven, stove, and dishwasher, and Sharp microwave drawer. From the Kitchen, there are two options for stepping outside to enjoy the private and scenic surroundings. A covered, stamped concrete patio with outdoor lighting, or, the screened porch addition with composite decking, both ideal for indoor/outdoor dining, relaxing, and entertaining. On this level, you will find a perfectly oversized Laundry/Mudroom in addition to a Powder Room for you and your guests' convenience. Upstairs, enjoy 4 spacious bedrooms including the lovely Master Suite with en-suite Bath and additional Hall Bathroom. The finished, walk-out lower level of this home provides even more living space with recessed lighting, Vermont castings direct vent propane stove, and plenty of room for an office, family room, entertaining area, and an unfinished living space with roughed in plumbing for a 5th bedroom, if needed. Outside, you will notice the extensive landscaping and manicured surroundings with beautiful stamped concrete walkways. Within the award-winning Downingtown East Schools, top-rated STEM Academy, close to numerous parks and popular Marsh Creek State Park, which is great for swimming, boating, fishing, biking, walking and running. Also, minutes from PA Turnpike, Rt 30, 100, 113 and 202, and convenient to local shopping & restaurant scenes.
Last Agent to Sell the Property
(610) 696-1100 bill.smith@longandfoster.com Long & Foster Real Estate, Inc. License #RS284953 Listed on: 06/04/2020
Co-Listed By
(302) 351-5000 maggie@lnf.com Long & Foster Real Estate, Inc. License #RS317929
Last Buyer's Agent
(610) 647-2600 kathie.ramer@foxroach.com BHHS Fox & Roach Malvern-Paoli License #RS324483
We collect this data history from publicly available records. To have your information removed, we recommend requesting removal directly through your county’s website.
Adam Dyer
Compass RE
(484) 922-9118
146 Total Sales
3 in Upper Uwchlan
$440K - $740K Price Range
Josh Rorke
Real of Pennsylvania
(610) 890-8024
66 Total Sales
2 in Upper Uwchlan
$605K - $630K Price Range
Deana Corrigan
Compass RE
(888) 605-3983
270 Total Sales
1 in Upper Uwchlan
$599,000 Price
Kristina O'Donnell
Realty One Group Restore - Collegeville
(610) 601-6437
65 Total Sales
2 in Upper Uwchlan
$431K - $533K Price Range
Anna Abbatemarco
EXP Realty, LLC
(484) 699-7779
95 Total Sales
8 in Upper Uwchlan
$525K - $875K Price Range
Cynthia Bergen
Realty One Group Restore - Collegeville
(484) 922-9202
88 Total Sales
2 in Upper Uwchlan
$535K - $570K Price Range
We collect this data history from publicly available records. To have your information removed, we recommend requesting removal directly through your county’s website.
| Date | Buyer | Sale Price | Title Company |
|---|---|---|---|
| $591,000 | Trident Land Transfer Co Lp | ||
| Wallace Thomas | $210,000 | -- |
We collect this data history from publicly available records. To have your information removed, we recommend requesting removal directly through your county’s website.
| Date | Status | Borrower | Loan Amount |
|---|---|---|---|
| Open | $510,400 | ||
| Previous Owner | Wallace Thomas | $125,000 | |
| Previous Owner | Wallace Thomas | $47,000 | |
| Previous Owner | Wallace Thomas | $249,667 | |
| Previous Owner | Wallace Thomas J | $272,400 |
We collect this data history from publicly available records. To have your information removed, we recommend requesting removal directly through your county’s website.
| Date | Event | Price | List to Sale | Price per Sq Ft |
|---|---|---|---|---|
| 08/28/2020 08/28/20 | Sold | $591,000 | +7.5% | $161 / Sq Ft |
| 06/09/2020 06/09/20 | Pending | -- | -- | -- |
| 06/04/2020 06/04/20 | For Sale | $550,000 | -- | $150 / Sq Ft |
We collect this data history from publicly available records. To have your information removed, we recommend requesting removal directly through your county’s website.
| Year | Tax Paid | Tax Assessment Tax Assessment Total Assessment is a certain percentage of the fair market value that is determined by local assessors to be the total taxable value of land and additions on the property. | Land | Improvement |
|---|---|---|---|---|
| 2026 | $903 | $237,010 | $51,840 | $185,170 |
| 2025 | $8,329 | $237,010 | $51,840 | $185,170 |
| 2024 | $8,329 | $237,010 | $51,840 | $185,170 |
| 2023 | $8,092 | $237,010 | $51,840 | $185,170 |
| 2022 | $7,895 | $237,010 | $51,840 | $185,170 |
| 2021 | $7,766 | $237,010 | $51,840 | $185,170 |
| 2020 | $7,723 | $237,010 | $51,840 | $185,170 |
| 2019 | $7,723 | $237,010 | $51,840 | $185,170 |
| 2018 | $7,723 | $237,010 | $51,840 | $185,170 |
| 2017 | $7,723 | $237,010 | $51,840 | $185,170 |
| 2016 | $7,337 | $237,010 | $51,840 | $185,170 |
| 2015 | $7,337 | $237,010 | $51,840 | $185,170 |
| 2014 | $7,337 | $237,010 | $51,840 | $185,170 |
Seller's Agent in 2020
Susan Murphy
Long & Foster
(484) 883-0499
85 Total Sales
Seller Co-Listing Agent in 2020
Michael McKee
Long & Foster
(610) 247-9154
414 Total Sales
Buyer's Agent in 2020
Donna Trickett
BHHS Fox & Roach
(610) 427-3461
3 Total Sales
Source: Bright MLS
MLS Number: PACT506544
APN: 3201 00095800
Disclaimer: Certain information contained herein is derived from information provided by parties other than Homes.com. All information provided is deemed reliable, but is not guaranteed to be accurate and should be independently verified.
The data relating to real estate for sale on this website appears in part through the BRIGHT Internet Data Exchange program, a voluntary cooperative exchange of property listing data between licensed real estate brokerage firms, and is provided by BRIGHT through a licensing agreement.
Listing information is from various brokers who participate in the Bright MLS IDX program and not all listings may be visible on the site.
The property information being provided on or through the website is for the personal, non-commercial use of consumers and such information may not be used for any purpose other than to identify prospective properties consumers may be interested in purchasing.
Some properties which appear for sale on the website may no longer be available because they are for instance, under contract, sold or are no longer being offered for sale.
Property information displayed is deemed reliable but is not guaranteed.
Copyright 2026 Bright MLS, Inc.
Ask me questions while you tour the home.