
Kelty Agnew
RE/MAX Innovative Properties
(978) 842-5039
47 Total Sales
2 in Bow
$564K - $895K Price Range
Estimated Value: $749,605
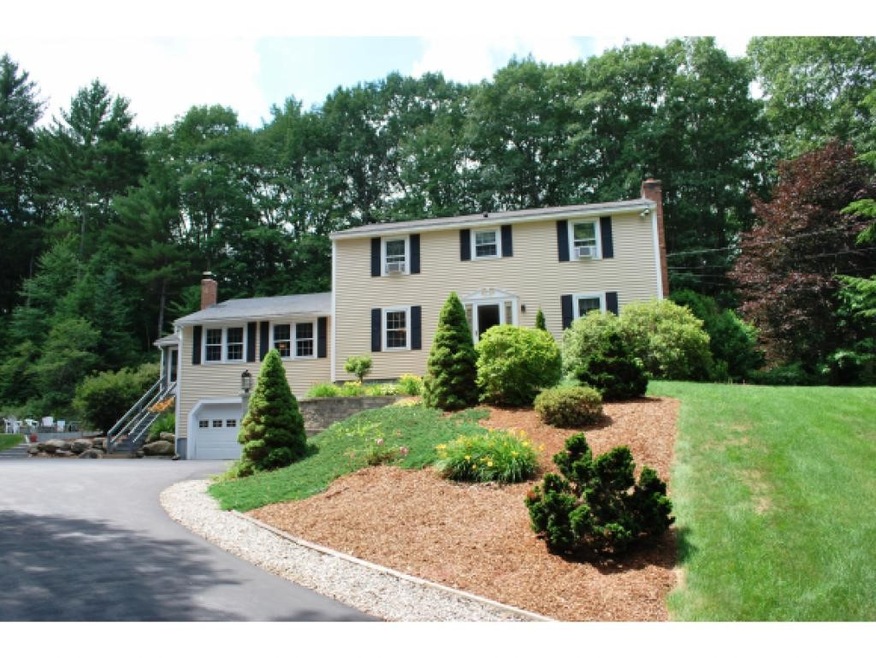
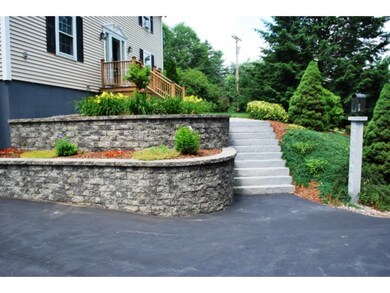
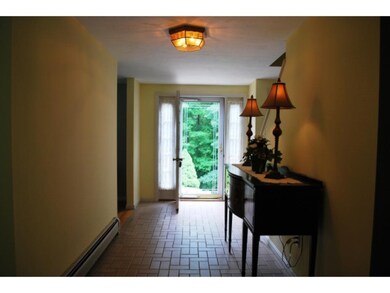

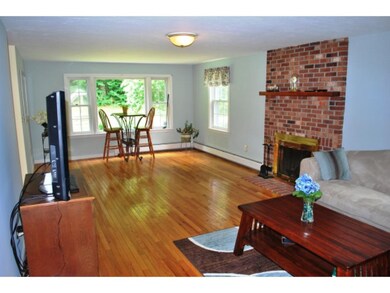
A Classy Colonial That's a Vacation Retreat!! Long Term Owners Have Lavished This Gem With Upgrades & Improvements Their Entire Time Here ... It's Super Clean, Staged, and "Turn Key" Ready For The Next Family To Call Home & To Host Family Gatherings Galore. The List of Amenities is Far too Long to Include Here So Please See The Extensive Photo Essay & Check The Documents For Disclosures and a Full Accounting of Features, Benefits, Enhancements. Super Economical Natural Gas Heat/Hot Water & Magnificent Mechanicals Make This One A Practical, Wise Choice. Wait Till You See the Numerous Outdoor Gathering Areas (Private), Luscious Landscaping, and Crystal Clear Pool!! All This on Over 2 Acres in a Private Yet Convenient Area of Bow. Don't Delay ... This Property Has EVERYTHING That Could Possibly Be On Your Wish List !!
Last Agent to Sell the Property
Michael Auger
Brokerage Phone: 603-496-6138 License #001412 Listed on: 07/07/2015
We collect this data history from publicly available records. To have your information removed, we recommend requesting removal directly through your county’s website.
Kelty Agnew
RE/MAX Innovative Properties
(978) 842-5039
47 Total Sales
2 in Bow
$564K - $895K Price Range
Scott McClory
Grand Strand Homes & Land
(781) 722-7092
35 Total Sales
1 in Bow
$540,000 Price
Karen Rivard
EXP Realty
(833) 853-8974
114 Total Sales
2 in Bow
$370K - $789K Price Range
Melissa Richards
Hometown Property Group
(866) 330-6434
10 Total Sales
1 in Bow
$625,000 Price
ABODE TEAM
EXP Realty
(855) 944-1159
102 Total Sales
1 in Bow
$350,000 Price
Suzanne Damon
EXP Realty
(877) 764-9448
209 Total Sales
4 in Bow
$390K - $530K Price Range
We collect this data history from publicly available records. To have your information removed, we recommend requesting removal directly through your county’s website.
| Date | Buyer | Sale Price | Title Company |
|---|---|---|---|
| -- | -- | ||
| $327,000 | -- | ||
| $342,000 | -- |
We collect this data history from publicly available records. To have your information removed, we recommend requesting removal directly through your county’s website.
| Date | Status | Borrower | Loan Amount |
|---|---|---|---|
| Previous Owner | $245,000 | ||
| Previous Owner | $100,000 | ||
| Closed | $154,188 | ||
| Previous Owner | $50,000 |
We collect this data history from publicly available records. To have your information removed, we recommend requesting removal directly through your county’s website.
| Date | Event | Price | List to Sale | Price per Sq Ft |
|---|---|---|---|---|
| 08/28/2015 08/28/15 | Sold | $327,000 | -3.5% | $132 / Sq Ft |
| 07/15/2015 07/15/15 | Pending | -- | -- | -- |
| 07/07/2015 07/07/15 | For Sale | $339,000 | -- | $137 / Sq Ft |
We collect this data history from publicly available records. To have your information removed, we recommend requesting removal directly through your county’s website.
| Year | Tax Paid | Tax Assessment Tax Assessment Total Assessment is a certain percentage of the fair market value that is determined by local assessors to be the total taxable value of land and additions on the property. | Land | Improvement |
|---|---|---|---|---|
| 2025 | $10,757 | $536,500 | $144,500 | $392,000 |
| 2024 | $10,612 | $536,500 | $144,500 | $392,000 |
| 2023 | $9,700 | $348,800 | $100,100 | $248,700 |
| 2022 | $9,250 | $348,800 | $100,100 | $248,700 |
| 2021 | $8,891 | $348,800 | $100,100 | $248,700 |
| 2020 | $8,922 | $348,800 | $100,100 | $248,700 |
| 2019 | $9,142 | $348,800 | $100,100 | $248,700 |
| 2018 | $8,740 | $314,600 | $91,800 | $222,800 |
| 2017 | $8,736 | $314,600 | $91,800 | $222,800 |
| 2016 | $8,271 | $314,600 | $91,800 | $222,800 |
| 2015 | $8,245 | $288,900 | $91,800 | $197,100 |
| 2014 | $8,525 | $288,900 | $91,800 | $197,100 |
| 2011 | $7,556 | $278,300 | $91,800 | $186,500 |
M
Seller's Agent in 2015
Michael Auger
Buyer's Agent in 2015
Team Marion Sharich
BHG Masiello Concord
(603) 892-1184
145 Total Sales
Source: PrimeMLS
MLS Number: 4436303
APN: BOWW-000014-000003-000114-A000000
Disclaimer: Certain information contained herein is derived from information provided by parties other than Homes.com. All information provided is deemed reliable, but is not guaranteed to be accurate and should be independently verified.
Copyright 2026 PrimeMLS, Inc. All rights reserved. This information is deemed reliable, but not guaranteed. The data relating to real estate displayed on this display comes in part from the IDX Program of PrimeMLS. The information being provided is for consumers’ personal, non-commercial use and may not be used for any purpose other than to identify prospective properties consumers may be interested in purchasing.
Ask me questions while you tour the home.