
Seller's Agent in 2025
Heidi Hunt
RE/MAX
(678) 910-3452
3 in this area
12 Total Sales
Estimated Value: $217,000 - $249,604
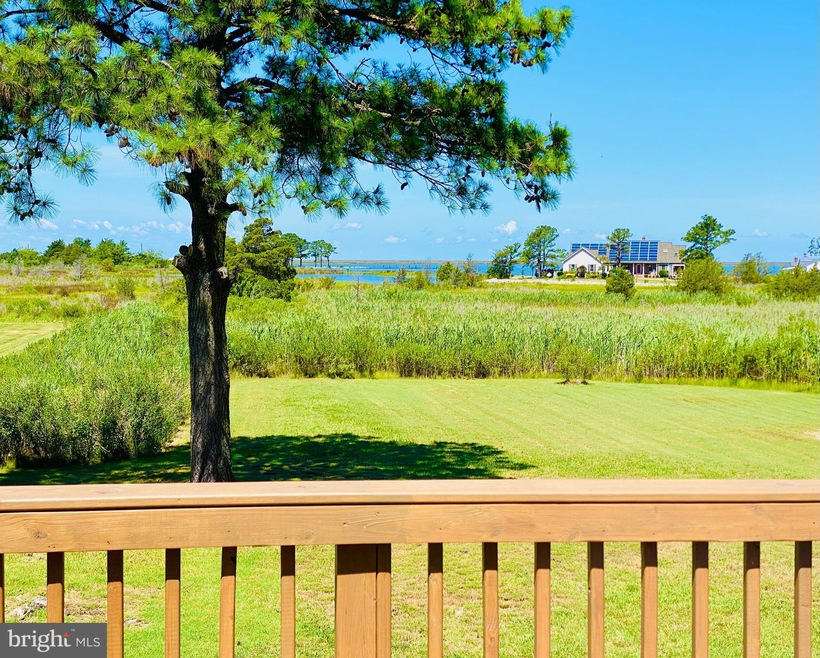
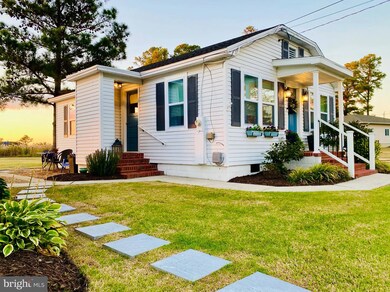
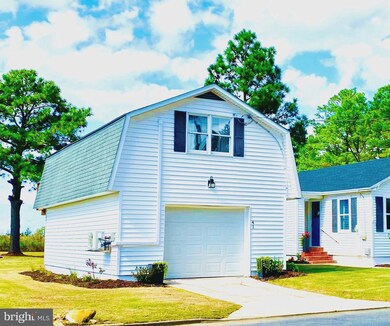
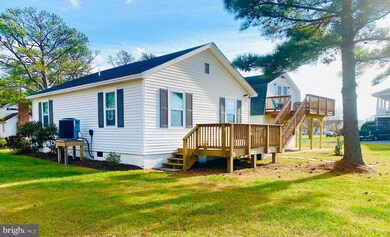
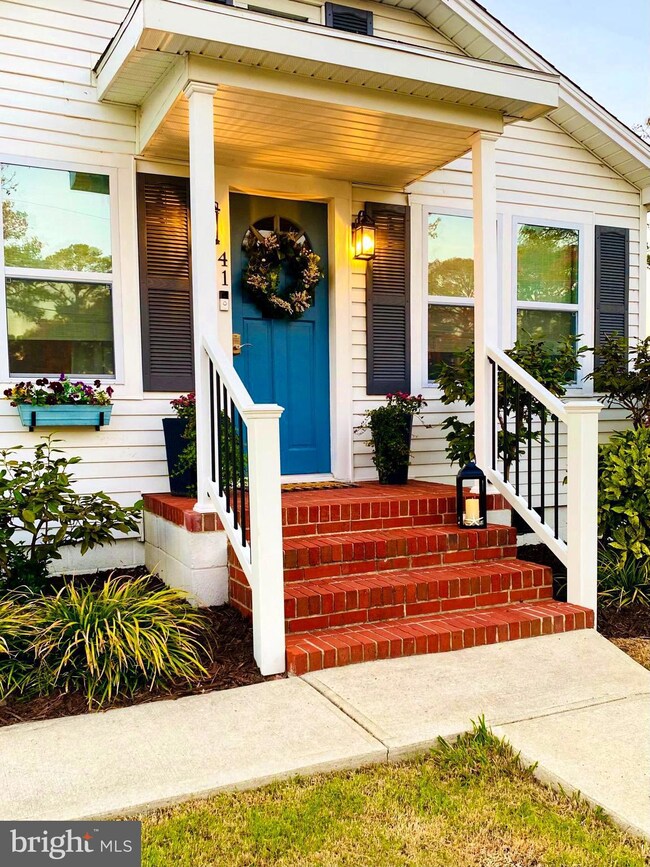
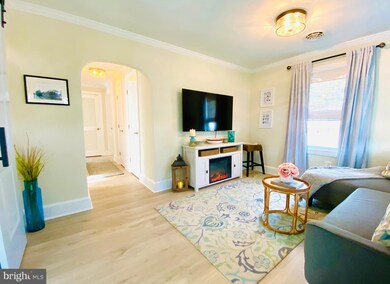
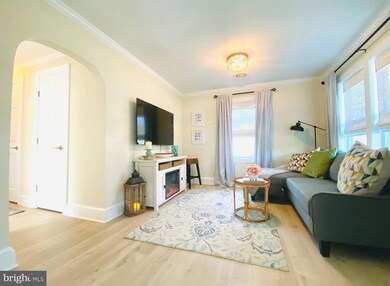
Welcome to this charming Cottage-Style Home and detached Apartment/Garage with Marsh & River Views! Both properties have been completely remodeled creating a warm and inviting atmosphere with over 1200 square feet of living space! The main house has 3 bedrooms with a full bath. The new kitchen has marble countertops, white shaker cabinets and stainless appliances w/ a coffee bar and table with barstools. The gorgeous custom tiled shower and vanity with wood look ceramic tile floor provide a spa-like feel. The two main bedrooms have views of the lush green backyard overlooking the marsh and creek. The bedroom located just off the living room has a double sliding barn door entry for privacy and would also be ideal for an office. Additional custom features include board and batten accent walls and sliding barn doors. The living room has a 55 inch TV and console with electric fireplace for cozy evenings. Brand new roof and windows with new HVAC unit and water heater. Step outside and enjoy relaxing on the new private deck! Both properties feature luxury vinyl plank flooring throughout and new electric and plumbing. The Apartment unit features a full kitchen with an island and wine refrigerator, granite countertops and "vintage" refrigerator that open to a cozy living space with 42" TV. There is a full bath with a custom tiled shower and shiplap accent wall with vanity. The spacious bedroom and master closet provide a relaxing sanctuary with a patio door that leads out to the new 16 x 10 foot deck with water views! Ideal for enjoying marsh breezes with morning coffee or having cocktails while enjoying spectacular sunsets! The oversized garage has a full size washer and dryer and storage room with plenty of space for all your “toys”, small boat, jet skis, kayaks, golf cart, etc. The unit has two new ductless heating/cooling units and a new water heater. Enjoy the peaceful surroundings with herons, egrets and even an occasional deer passing through! Between both properties you will find a courtyard with two sitting areas offering a peaceful retreat! This charming home is perfect for a primary residence, a second home or investment rental opportunity. With two properties there are many options! Enjoy a serene and coastal lifestyle just minutes from Downtown, Somers Cove Marina, Wellington Beach, Janes Island State Park and Hospital. Experience all Crisfield has to offer including festivals, boats to the nearby islands and so many more activities while just an hour away from Ocean City and Chincoteaque. Don't miss your chance to own a piece of this charming community by the bay offering the perfect blend of comfort and convenience!
Last Agent to Sell the Property
(410) 723-3600 blawrence.rma@gmail.com RE/MAX Advantage Realty License #655903 Listed on: 12/04/2024
We collect this data history from publicly available records. To have your information removed, we recommend requesting removal directly through your county’s website.
| Date | Buyer | Sale Price | Title Company |
|---|---|---|---|
| Smith Penny | $262,500 | Title Resources Guaranty | |
| Billek Robert A | $110,000 | Sage Title | |
| Billek Robert A | $110,000 | Sage Title | |
| Westbrook Sarah F | -- | -- | |
| Westbrook Sarah F | -- | -- |
We collect this data history from publicly available records. To have your information removed, we recommend requesting removal directly through your county’s website.
| Date | Status | Borrower | Loan Amount |
|---|---|---|---|
| Open | Smith Penny | $255,290 |
| Date | Event | Price | List to Sale | Price per Sq Ft | Prior Sale |
|---|---|---|---|---|---|
| 02/27/2025 02/27/25 | Sold | $262,500 | -4.5% | $216 / Sq Ft | |
| 12/04/2024 12/04/24 | For Sale | $275,000 | +150.0% | $227 / Sq Ft | |
| 07/01/2022 07/01/22 | Sold | $110,000 | -8.3% | $156 / Sq Ft | View Prior Sale |
| 06/16/2022 06/16/22 | Pending | -- | -- | -- | |
| 05/16/2022 05/16/22 | Price Changed | $120,000 | 0.0% | $170 / Sq Ft | |
| 05/16/2022 05/16/22 | For Sale | $120,000 | -11.1% | $170 / Sq Ft | |
| 03/23/2022 03/23/22 | Pending | -- | -- | -- | |
| 11/29/2021 11/29/21 | For Sale | $135,000 | 0.0% | $192 / Sq Ft | |
| 10/11/2021 10/11/21 | Pending | -- | -- | -- | |
| 09/23/2021 09/23/21 | For Sale | $135,000 | -- | $192 / Sq Ft |
| Year | Tax Paid | Tax Assessment Tax Assessment Total Assessment is a certain percentage of the fair market value that is determined by local assessors to be the total taxable value of land and additions on the property. | Land | Improvement |
|---|---|---|---|---|
| 2025 | $1,163 | $104,600 | $42,100 | $62,500 |
| 2024 | $995 | $89,467 | $0 | $0 |
| 2023 | $827 | $74,333 | $0 | $0 |
| 2022 | $1,173 | $59,200 | $20,600 | $38,600 |
| 2021 | $0 | $59,200 | $20,600 | $38,600 |
| 2020 | $658 | $59,200 | $20,600 | $38,600 |
| 2019 | $662 | $59,500 | $21,900 | $37,600 |
| 2018 | $0 | $59,500 | $21,900 | $37,600 |
| 2017 | $698 | $59,500 | $0 | $0 |
| 2016 | $1,245 | $62,800 | $0 | $0 |
| 2015 | $1,245 | $62,800 | $0 | $0 |
| 2014 | -- | $62,800 | $0 | $0 |
Seller's Agent in 2025
Heidi Hunt
RE/MAX
(678) 910-3452
3 in this area
12 Total Sales
Buyer's Agent in 2025
Talane Hastings
Coldwell Banker Realty
(410) 845-3499
2 in this area
60 Total Sales
J
Seller's Agent in 2022
John Schultz
Wilson Realty
(443) 235-6217
27 in this area
34 Total Sales
Source: Bright MLS
MLS Number: MDSO2005018
APN: 07-118899
Disclaimer: Certain information contained herein is derived from information provided by parties other than Homes.com. All information provided is deemed reliable, but is not guaranteed to be accurate and should be independently verified.
The data relating to real estate for sale on this website appears in part through the BRIGHT Internet Data Exchange program, a voluntary cooperative exchange of property listing data between licensed real estate brokerage firms, and is provided by BRIGHT through a licensing agreement.
Listing information is from various brokers who participate in the Bright MLS IDX program and not all listings may be visible on the site.
The property information being provided on or through the website is for the personal, non-commercial use of consumers and such information may not be used for any purpose other than to identify prospective properties consumers may be interested in purchasing.
Some properties which appear for sale on the website may no longer be available because they are for instance, under contract, sold or are no longer being offered for sale.
Property information displayed is deemed reliable but is not guaranteed.
Copyright 2026 Bright MLS, Inc.
Ask me questions while you tour the home.